

The right small bedroom wardrobe idea depends on how much floor space you can sacrifice to a door swing.
Sliding systems recover roughly 8% of usable floor area by eliminating that arc entirely, which in a room under 200 square feet often means the difference between brushing the bed frame and walking past it.
1. Sliding Door Wardrobes
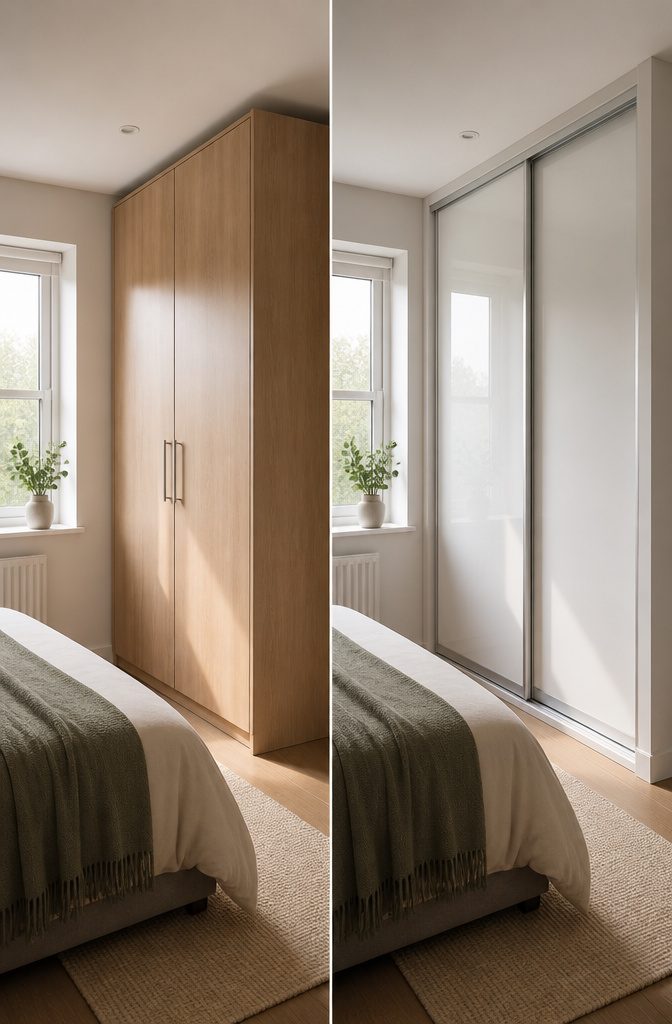
Sliding doors earn their spot in narrow bedrooms by removing the swing arc that hinged doors demand.
In a room where every inch of floor counts, that clearance zone in front of the wardrobe typically eats about 8% of usable floor area, space you get back the moment the track goes in.
The ideal depth for a unit meant mainly for hanging clothes runs 22–24 inches; anything deeper starts stealing from the walking lane instead of the wall, and anything shallower forces you toward folded storage or pull-out systems that change how you live with the thing.
For very tight quarters, a curtain hung on a ceiling-mounted track can substitute for doors entirely.
It costs less, installs faster, and never collides with the bed frame when you’re half-awake looking for a shirt. The trade is dust protection and the look, which reads more studio apartment than finished bedroom.
Two ways to play this: accept the casual feel and spend the savings on better internal fittings, or use the curtain as a temporary measure while you save for a proper sliding system.

Total Light Blockout: Ensure a completely dark room with our 100% blackout fabric door curtain. Ideal for bedrooms, bathrooms, and any space requiring total light exclusion.

Total Light Blockout: Ensure a completely dark room with our 100% blackout fabric door curtain. Ideal for bedrooms, bathrooms, and any space requiring total light exclusion.
2. Built-in Wardrobes
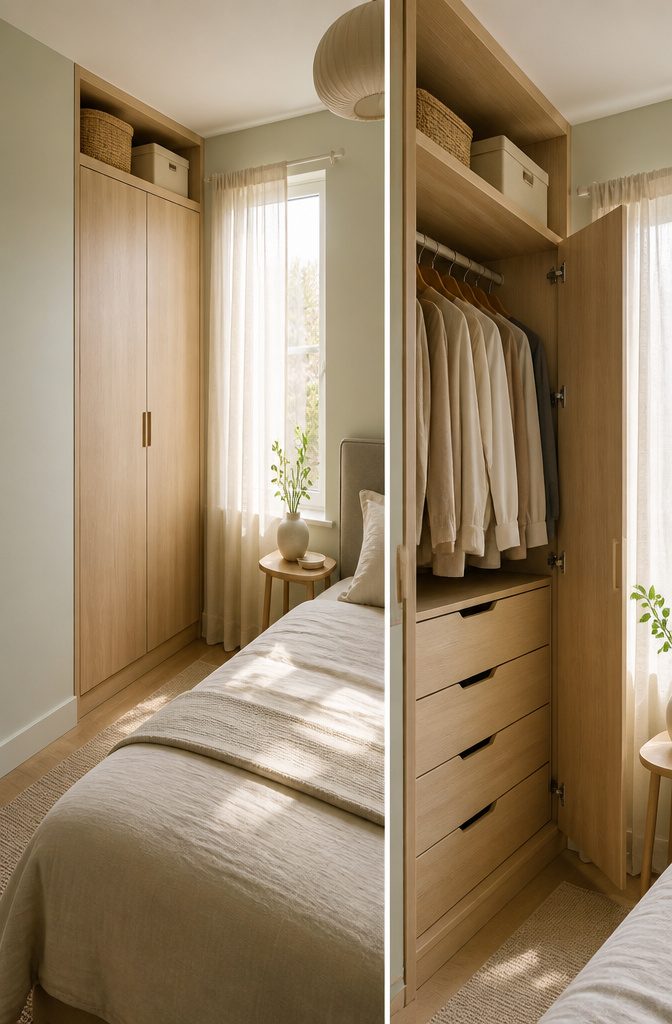
A 45–50 cm depth is the slim built-in option that actually works in tight bedrooms.
Standard wardrobes eat 60 cm or more; shave that down and you reclaim floor space without giving up hanging room for shirts, blouses, and folded trousers. The trade is coats and suits, which need the full depth.
Custom built-ins run higher than freestanding units, but they use every centimeter of height and width, including the vertical slice above the door most people ignore.
Sloped ceilings and odd corners that defeat off-the-shelf furniture become storage instead of dead space.
In my own reading, what convinced me was seeing how a fitted unit under a dormer eave turned a useless triangle into a full-height closet with the hanging rail set back where the headroom starts.
For bedrooms under 200 sq ft, maintain a two-foot depth and extend the height up to the ceiling for extra storage.
Two feet is roughly 60 cm, so the 45–50 cm option sits even tighter if your room is pushing that 200 sq ft ceiling.
The cleaner look is a side benefit; the real win is walking past the bed without brushing shoulders with your own furniture.

SILENT SOFT CLOSE: Drawer hardware slide built‑in hydraulic dampers provide gentle retraction. The dual‑spring structure suppresses opening‑and‑closing noise for a peaceful home atmosphere. Heavy‑duty ball bearings ensure consistently smooth gliding and long‑term dependable performance

【All-in-One Hinge & Screw Hole Drilling】Designed for cabinet and furniture projects, this portable hinge drill features a dual-bit system that drills both the main hinge hole and the two mounting screw holes simultaneously. The included 45-9.5 drill bit kit ensures compatibility with standard hinge sizes, streamlining your workflow.
3. Floor-to-Ceiling Wardrobes
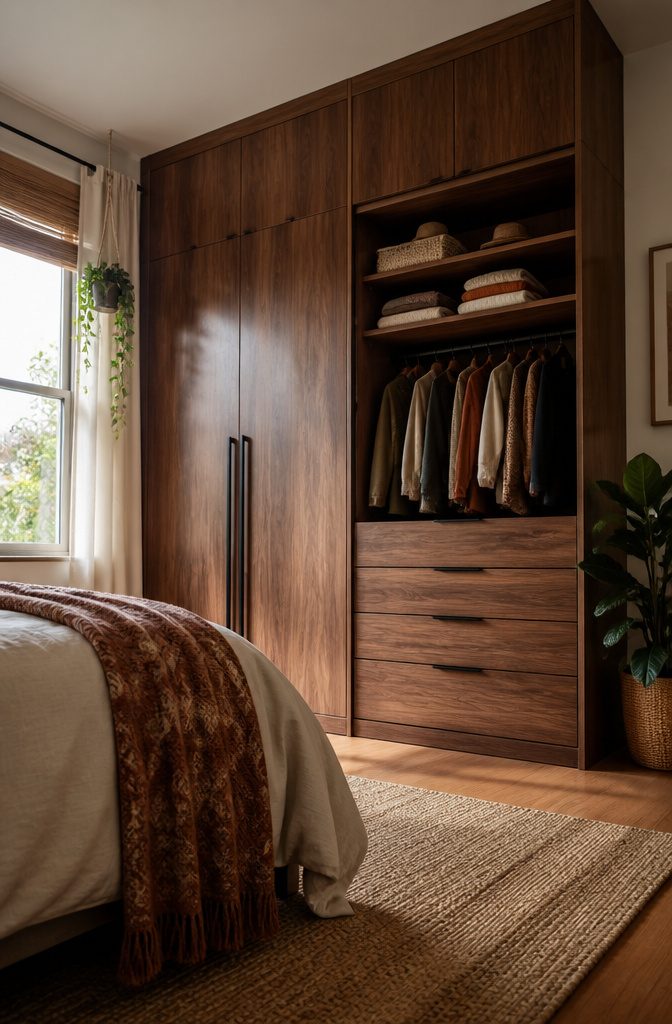
A wardrobe that stops short of the ceiling leaves a dead zone you pay rent for but never use. In a bedroom under 200 sq ft, that gap matters more.
The dust collects, and the space fills with items you forgot you owned. Running storage floor-to-ceiling closes that gap entirely and puts every inch of wall height to work.
The top shelf becomes natural territory for seasonal bedding, spare suitcases, the coat you wear twice a winter.
A two-foot depth kept consistent from baseboard to crown keeps the unit from crowding the room while the vertical line draws the eye up, which in a small space reads as more room than you have.
I have seen builds where the wardrobe box itself stops at standard height and open shelving continues to the ceiling as a separate piece.
That works, especially if you are renting and need something you can dismantle. The cleaner move, if the situation allows, is one continuous unit: fewer edges, no seam to collect dust, and the storage reads as built rather than assembled.

Flexible Ceiling Curtain Track System: Includes a 9.8 ft (3 m) flexible curtain track, 30 smooth rollers, 30 metal hooks, 9 ceiling brackets, 9 drywall anchors, 9 screws, 2 end covers and 1 instruction manual for easy installation. (Note: Curtain clips are NOT included in the package.)

SELF-ADHESIVE CURTAIN TRACK: Discover a hassle-free solution for installing window curtains with our innovative curtain track. Our self adhesive curtain track is designed with adhesive tape for an easy and damage-free installation. Achieve instant privacy without the need for drills and screws - just peel the paper backing and stick to a clean surface.

Adjustable Length - The curtain track easily adjusts from 36 to 108 inches through simple joining and telescoping ends, so you can achieve a perfect fit for almost any window without cutting or custom ordering. It saves time and money, delivers a clean, tailored look, and eliminates the hassle of returns due to sizing issues
4. Corner Wardrobes
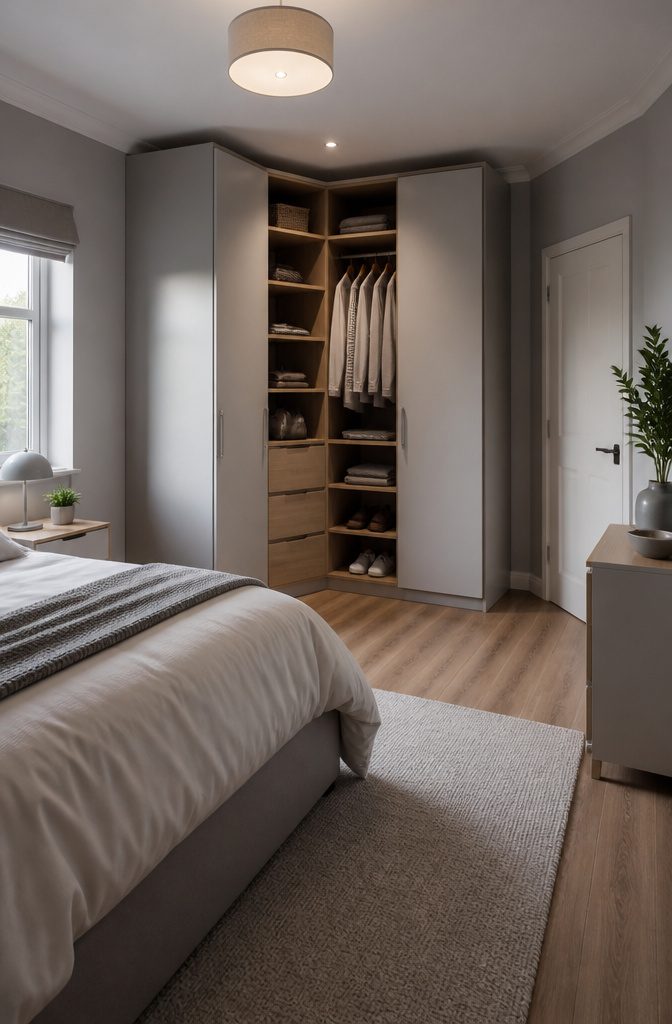
Corners in a small bedroom tend to collect nothing but dust.
An L-shaped wardrobe changes that by sliding into the angle and giving you two usable sides, one for clothes and one for shoes and bags, with no gaps left over.
Custom builds adapt to whatever corner angle your room actually has, not the ninety degrees you wish it had.
Shelves, drawers, and hanging space get placed where they fit best, so nothing goes to waste. Some designs pair a hinged door on one side with a sliding panel on the other; others keep it open for easy access.
A corner wardrobe puts dead space to work that standard wardrobes cannot reach.
For renters, the modular approach wins because it comes apart when you move. For first-home owners, the custom route means fitting that odd slanted ceiling or tight wall exactly rather than living with a gap you paid for.
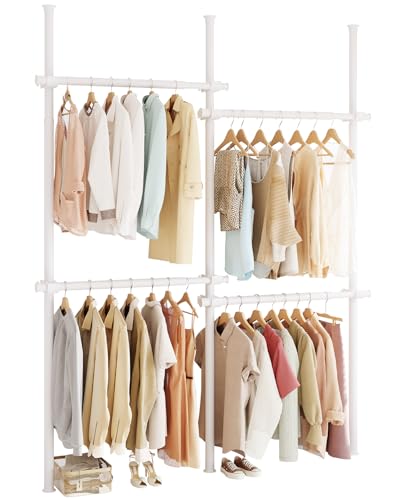
Upgraded 4-Pole Stability: Four sturdy poles create a balanced structure that supports more clothes and prevents tipping.
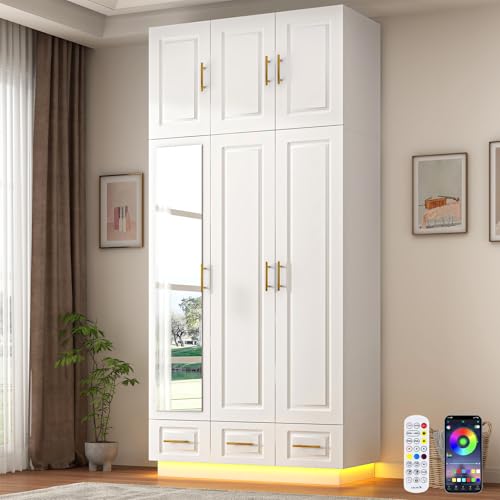
【Large Capacity Storage Space】The white armoire wardrobe closet features 1 hanging bar, 3 drawers, 5 storage shelves and top cabinet. Metal rod supplying a convenient full-length hanging space ideal for longer and wrinkle-prone clothing. 5 storage compartments to store blankets, pillows, bags, and more, the 3 drawers are ideal for socks, underwear, and so on. The top cabinet can hold your quilt and off-season clothes

Heavy-Duty Load Capacity: Built from reinforced alloy steel, this rack supports an impressive 352 lbs (160 kg) across its two horizontal bars — perfect for coats, suits, and large wardrobes.
5. Wardrobes with Mirrors
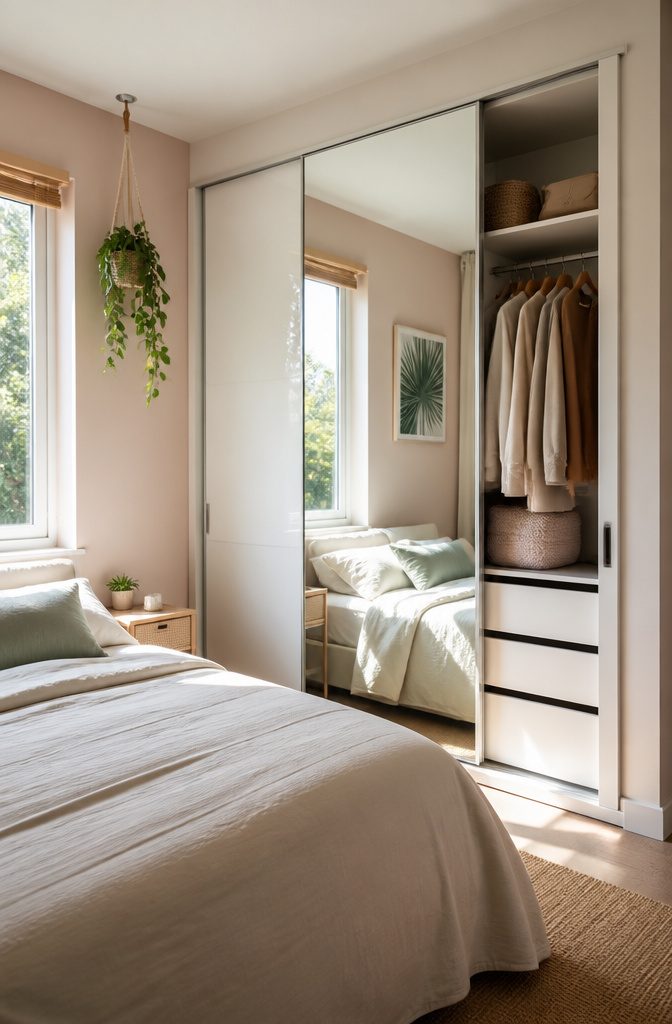
Mirrored wardrobe doors bounce light across a small bedroom in a way paint alone never manages.
The reflection does not just brighten the room; it creates depth where the wall used to end, so the space reads larger than its actual footprint.
That same mirror panel replaces the full-length mirror most people lean against a wall or hang behind a door.
You save the wall space and skip the separate purchase. The wardrobe becomes the dressing area, which matters when every square foot counts.
Glossy finishes on the surrounding frame push the effect further. Where matte surfaces absorb light, gloss reflects it, so the combination of mirrored doors and a high-sheen frame turns a cramped corner into something that feels open and intentional.
Light wall colors complete the trick; a pale room with mirrored storage reads almost airy, while dark walls fight the reflection and shrink the space back down.
Hinged mirrored doors need swing clearance, and in a tight bedroom that clearance comes from your walking path.
Sliding tracks solve the problem without sacrificing the mirror. The hardware costs more upfront, but the floor space you keep is the real savings.

Large-capacity storage organization:Say goodbye to morning chaos! Maximize your storage space with this large wardrobe (19.7"D x 30.7"W x 71"H). This armoire closet is designed as a complete clothing management system. The interior features a top shelf for seasonal storage, a 28.1" hanging rod to separate long coats from shirts. Combined with the bottom drawers, it helps you categorize everything from jeans to accessories, turning your room into a serene, organized sanctuary

Large-capacity storage organization:Say goodbye to morning chaos! Maximize your storage space with this large wardrobe (19.7"D x 30.7"W x 71"H). This armoire closet is designed as a complete clothing management system. The interior features a top shelf for seasonal storage, a 28.1" hanging rod to separate long coats from shirts. Combined with the bottom drawers, it helps you categorize everything from jeans to accessories, turning your room into a serene, organized sanctuary
6. Multi-functional Wardrobes
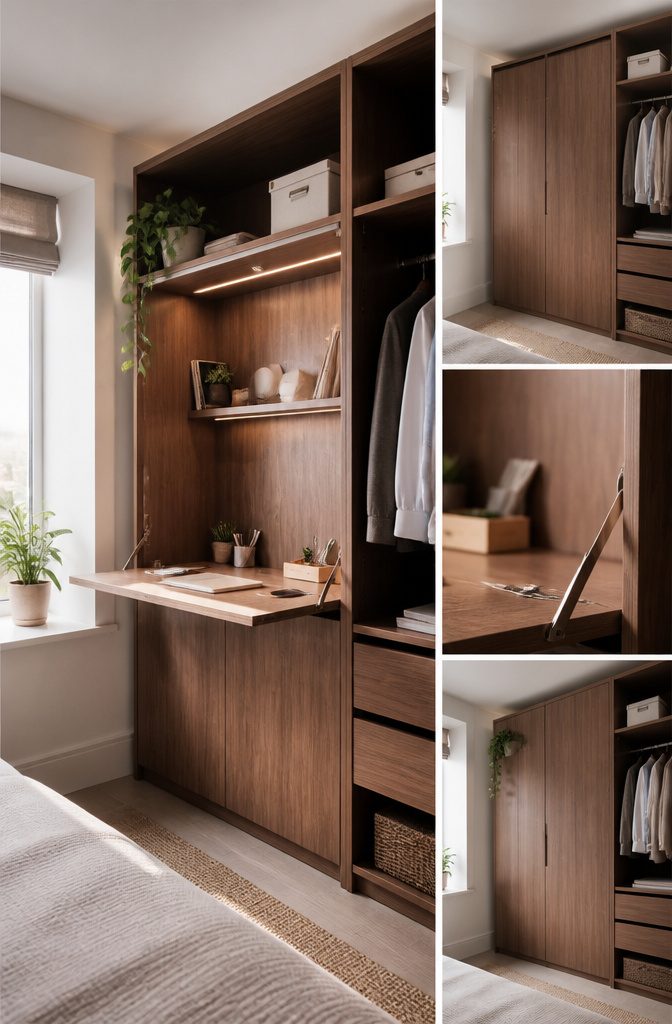
A wardrobe that doubles as a desk or vanity buys back the floor space a separate piece would steal.
In my last rental, the bedroom was barely ten by twelve feet; fitting both a desk and a wardrobe would have meant blocking the door swing.
A built-in unit with a fold-down work surface and hanging storage above it solved that, and the cost stayed inside what I would have spent on two freestanding pieces.
The Murphy bed integration takes this further for rooms where even a twin bed dominates the floor plan. One configuration I looked at used a floor-to-ceiling wardrobe with a pull-down bed section tucked under loft storage cabinets.
The bed sidewall becomes part of the modular unit, and when the bed folds up, the room opens into usable floor space again.
The discipline matters: leave it down too often and the space savings disappear. That same principle applies to fold-out wall-mounted wardrobes, which work like a Murphy bed for clothes.
Pull the unit down to access shelves and hanging rods, fold it back when done. Zero door swing, zero wasted floor space, but only if the habit holds.
For renters, these integrated systems are harder to install and harder to take with you; the desk-wardrobe combo travels better, while the Murphy bed setup suits a place you plan to stay in long enough to justify the install.

Total Light Blockout: Ensure a completely dark room with our 100% blackout fabric door curtain. Ideal for bedrooms, bathrooms, and any space requiring total light exclusion.

Total Light Blockout: Ensure a completely dark room with our 100% blackout fabric door curtain. Ideal for bedrooms, bathrooms, and any space requiring total light exclusion.

【Package Included】: 2 x Black Heavy Duty Barrel Bolt Lock + 12 x Mounting Screws
7. Under-bed Storage Solutions
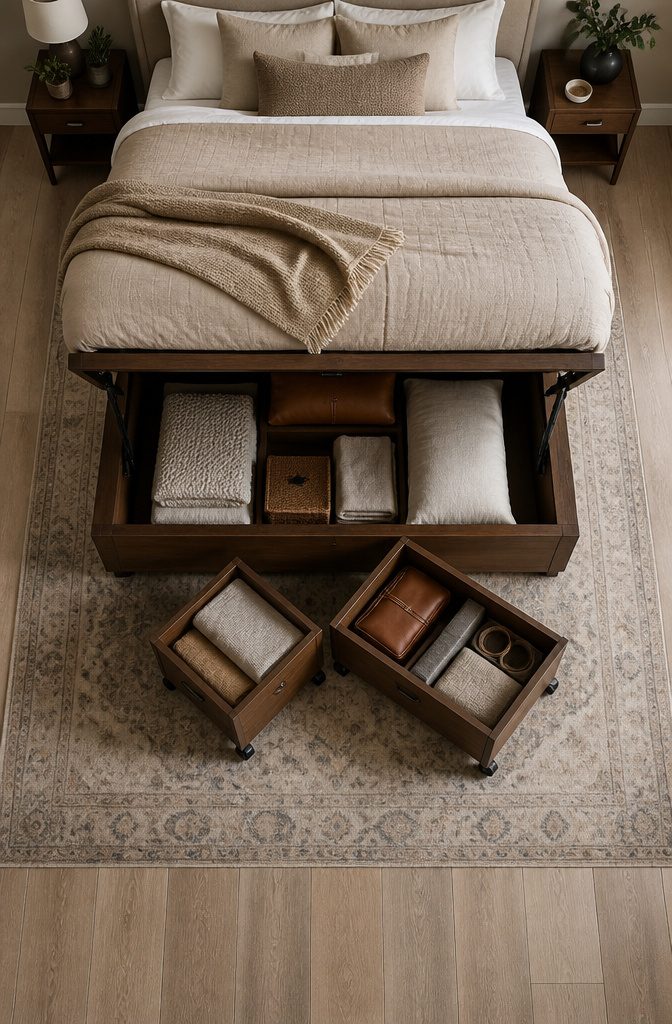
The space beneath the bed is where most small bedrooms hide their real storage capacity.
I think of it as backup for the wardrobe, not a replacement: the pieces you reach for daily stay hanging, while off-season coats, extra bedding, and bulky items drop below.
Two formats work. Lift-up ottoman platforms give you the full footprint, hinged at the head or side, and they suit anything that sits untouched for months.
Rolling drawers on casters slide out from the foot or side, easier to access for things you rotate more often. Shuttered storage exists too, though pullout drawers tend to win for daily use.
An open rail paired with under-bed boxes is another route, but that setup demands discipline. The rail holds what you wear most; everything else disappears below.
Without upkeep, it slides into clutter fast. I would skip it if neat folding is not already a habit.
For renters, rolling drawers need no install.
Lift-up frames do, and they are heavier to move at lease end. Match the type to how long you plan to stay, and to what you actually own that needs hiding.
8. Open Shelving and Rails
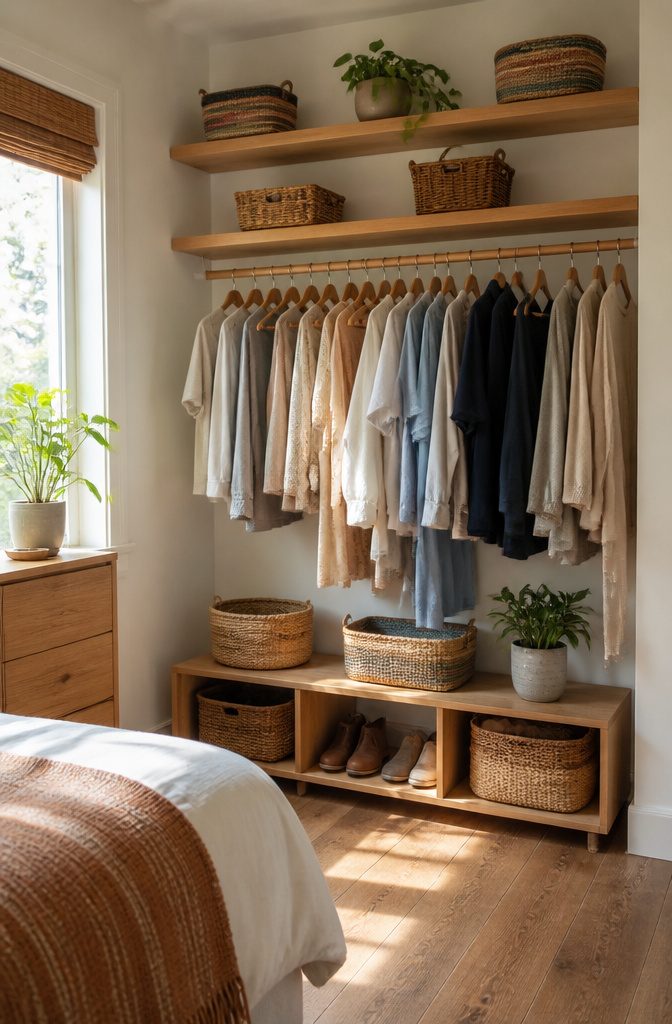
Wall-mounted rails keep everything in sight and within arm’s reach, which matters more than I expected before I tried living with one.
Mine went up in a bedroom barely six feet across at its narrowest point, where even a shallow 22–24 inch wardrobe would have stolen the walking lane.
The rail held shirts, pants, and two jackets; nothing hid behind a door, so nothing got forgotten.
Open shelving above or beside the rail handles what folds.
I kept sweaters in woven baskets on floating shelves, which stayed tidy enough because the system forced me to look at the contents every morning. The real payoff is visual lightness.
A full cabinet box reads as mass; a rail and a few shelves read as air and line. In a small room, that difference changes how the walls feel.
The catch: dust settles, and guests see your laundry.
Matching hangers and one or two closed boxes for the worn-but-not-dirty items solve most of that. For renters, the hardware is the sticking point.
I used a wall-mounted bracket system that left four small holes, not a track, and patched them in twenty minutes at move-out. A rail system works best when you treat it as deliberate display, not temporary chaos.

[Package Contains]:The ceiling curtain track system includes 1x curtain track 9.8ft(3m), 26x track rollers,9x ceiling brackets, 2x end covers, 26x iron hooks, 9x drywall anchors, 9x screws.(Note: Clips are NOT included)

「Smooth & Quiet Gliding Performance」 - Each 3ft section of the curtain track is equipped with 10 high-quality rollers, ensuring smooth and silent gliding of your curtains. The built-in plastic rail design enhances quiet operation, allowing your curtains to slide effortlessly and silently across the track. This feature makes it perfect for creating a serene living space without disturbing noise.
[Package Contains]:The ceiling curtain track system includes 1x curtain track 16.4ft(5m), 40x track rollers,15x ceiling brackets, 4x end covers, 40x iron hooks, 15x drywall anchors, 15x screws.(Note: Clips are NOT included)
9. Wardrobes with Built-in Drawers
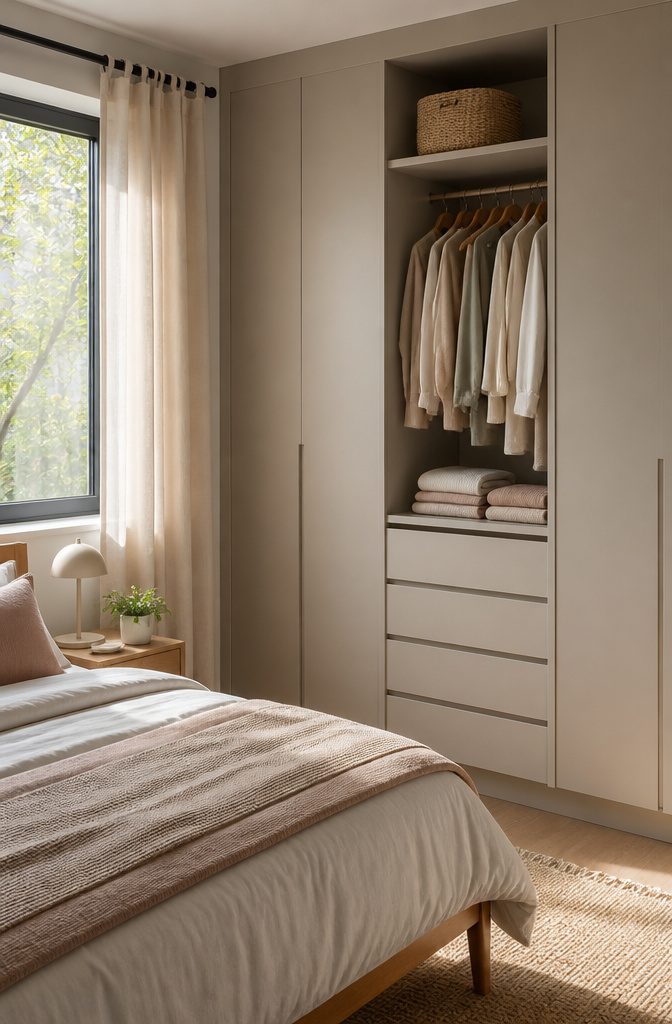
The first thing to go when floor space disappears is the chest of drawers, which is exactly why wardrobes with built-in drawers save the room.
One tall unit handling both hanging and folded storage replaces two pieces of furniture, and the visual clutter drops immediately because your eye stops on a single cabinet instead of a crowded corner.
Inside, the layout matters more than the door style. Double hanging rails let you stack shirts or skirts in two tiers, and adjustable shelves keep bags or folded jeans from sliding into a messy pile.
I have seen layouts that waste the full height on one rail and a lot of dead air above it; that upper half is better split into a second rod or a shelf for boxes you rarely open.
Drawers beat open shelving for small rooms because they contain the mess and use depth more efficiently.
Push-to-open shaker doors keep the front clean if you are already tight on walking space, and four drawers inside a narrow alcove wardrobe can swallow more than you would expect.
The real gain is using every section of the interior deliberately: hanging where garments stay wrinkle-free, drawers where folded items disappear, and the top shelf for seasonal storage in boxes.
A flexible layout that lets you move a shelf or swap a rod later keeps the wardrobe useful when your own ratio of hanging to folded clothes shifts, which it will.

Maximize Vertical Space: This heavy duty garment rack features 4 vertical rods and 6 horizontal bars to organize everything from T-shits, jackets and dresses, to clothes and bags. A folding drying rack handles drying tasks, and a reacher pole ensure easy access to clothes hanging up high.

Maximize Vertical Space: This heavy duty garment rack features 4 vertical rods and 6 horizontal bars to organize everything from T-shits, jackets and dresses, to clothes and bags. A folding drying rack handles drying tasks, and a reacher pole ensure easy access to clothes hanging up high.

Sturdy Steel Construction: Built from premium high-carbon steel tubing, this tall wardrobe organizer delivers outstanding strength and load capacity. Non-slip wall pads at both ends keep the unit firmly in place when fully loaded
10. Wall-Mounted Wardrobes
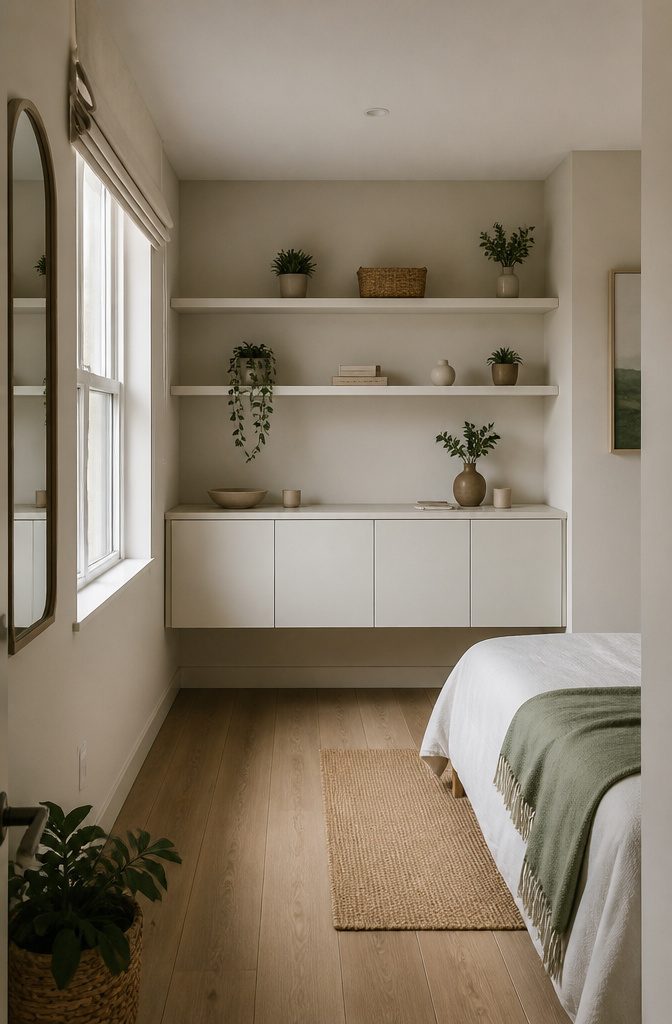
Wall-mounted wardrobes leave the floor untouched, which matters most in a narrow bedroom where every step between the bed and the wall already feels like a shuffle.
The system bolts directly to studs and hangs cabinets, rods, or shelves above the baseboard line, so the eye reads the full expanse of flooring and the room stays open.
I considered this for a rental once and the deal-breaker was simple: the wall had to take the weight.
A plaster wall in a 1950s building would have needed more support than I could install without losing my deposit. In newer construction with drywall over studs, the math is easier.
A curtain in place of doors solves the last foot of clearance where a hinged panel would knock against the bed frame.
Fabric also softens the boxy silhouette and costs less than sliding hardware. The trade is dust, so a curtain works best over a shallow system, not a deep one stuffed with bulky coats.
Renters should look for bracket systems that leave small holes, patched with spackle in an afternoon. Owners can build in melamine boxes with a finished side facing the room, no deeper than 20 inches or the reach becomes awkward.
Either way, the wardrobe stays off the floor, and the bedroom keeps the one thing it cannot afford to lose: the suggestion of space.
Wardrobe Door Types Compared
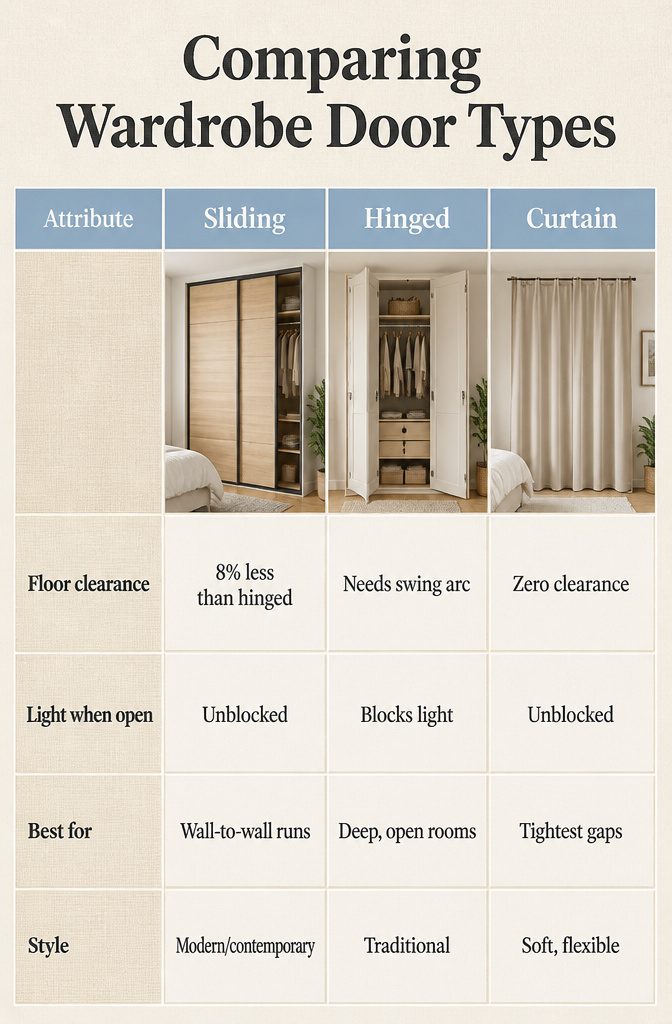
Sliding doors recover roughly 8% of the floor space a hinged pair needs for its swing arc, which in a small bedroom usually means the strip between bed and wardrobe you walk through every morning.
Hinged doors also block light when open; in a narrow room that can turn dressing into a shadowed, two-step shuffle.
Curtains skip hardware entirely and work where even a track feels tight. A heavier fabric looks intentional, not temporary, and on messy days you just pull it shut.
| Attribute | Sliding | Hinged | Curtain |
|---|---|---|---|
| Floor clearance | 8% less than hinged | Needs swing arc | Zero clearance |
| Light when open | Unblocked | Blocks light | Unblocked |
| Best for | Wall-to-wall runs | Deep, open rooms | Tightest gaps |
| Style | Modern/contemporary | Traditional | Soft, flexible |
I would not hang curtains in a rental if the rod needs drilling into someone else’s plaster. Sliding tracks mount to the carcass itself, so the wall stays untouched.
Color and Finish Choices
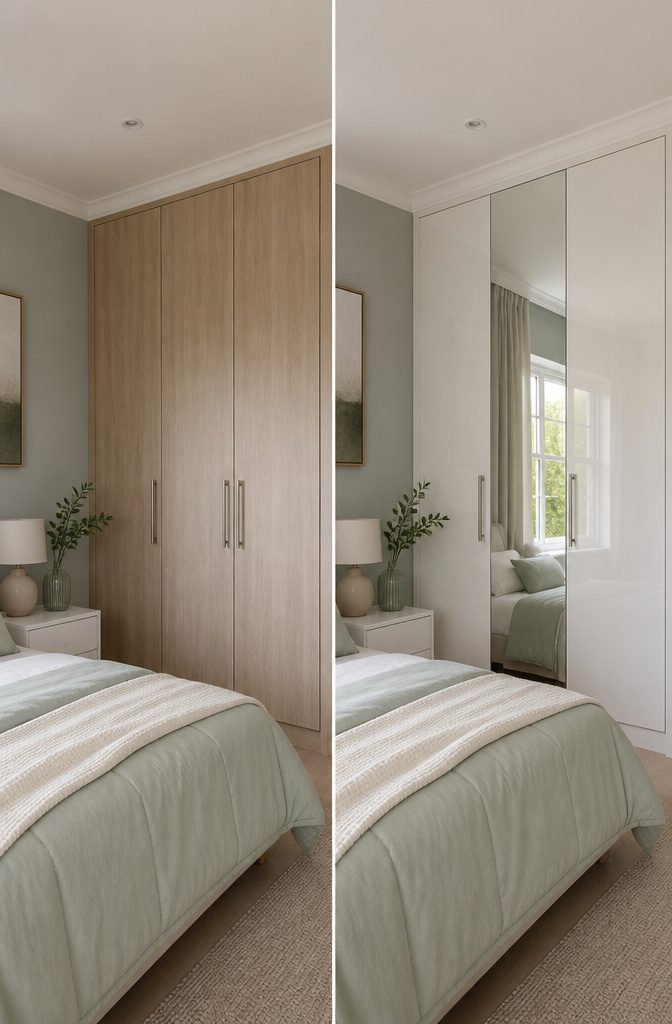
Light colors on wardrobe surfaces do more than match the walls; they let the walls keep going visually.
White, cream, or pale grey fronts blur where the storage ends and the room begins, which matters when the gap between bed and cabinet is already tight. Pastel shades work the same way, brightening the corner without shouting for attention.
Glossy finishes add another layer.
The sheen bounces daylight or lamplight back into the room, and the wipe-clean surface is a practical win for a piece you open and close daily. Pair that gloss with mirror panels, and the effect doubles.
A mirrored wardrobe door reflects the window or the light fixture across from it, so the room reads as larger than its footprint. You also skip the separate full-length mirror that would otherwise need wall or floor space.
Dark colors, by contrast, will shrink the room.
A deep tone on a large wardrobe face reads as a solid block cutting into the floor plan. If you are set on something richer, keep it to trim or handles, not the whole front.
For a box bedroom or a compact apartment, the combination of light tone plus gloss or mirror is the move that costs nothing extra in build but buys back the sense of space.
Internal Organization Systems
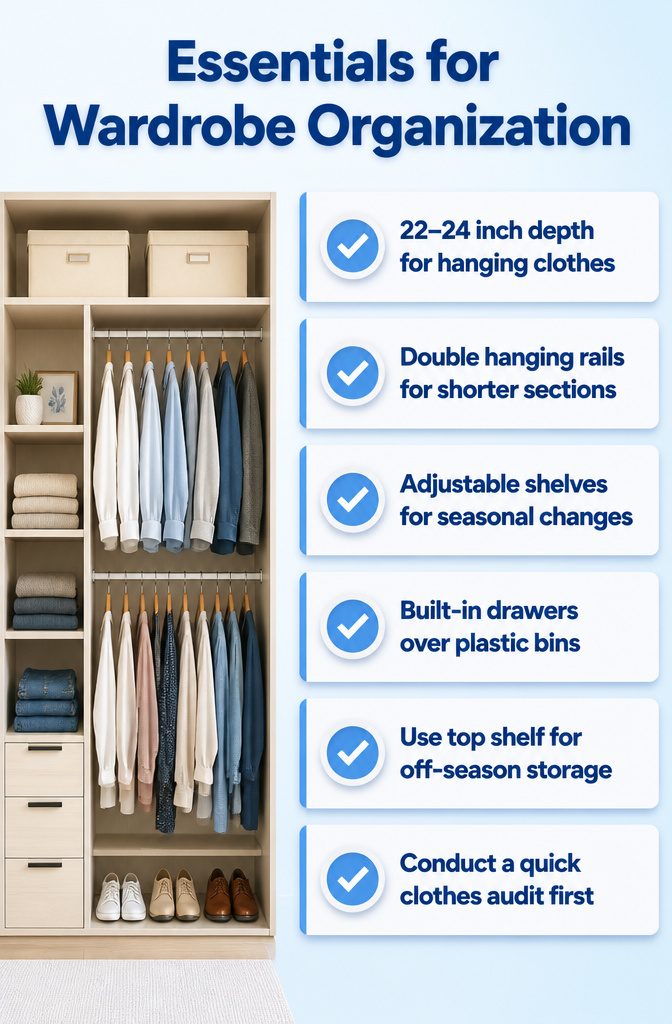
The inside of a small wardrobe matters more than the outside. A 22–24 inch depth is what you need for hanging clothes without wasted walkway, and anything shallower should shift to folded storage or pull-out systems instead.
Here’s how to use every inch once the shell is built:
- Double hanging rails split one tall bay into two shorter ones. Shirts, blouses, and jackets stack above each other; full-length rails stay reserved for coats, dresses, and trousers.
- Adjustable shelves let you reconfigure as seasons change. Fixed shelves look tidy in photos until your sweater pile outgrows the cubby.
- Built-in drawers beat plastic bins that slide around. They keep accessories, underlayers, and folded jeans from becoming the messy layer you stop seeing.
- The top shelf is dead space until you treat it as long-term storage. Off-season items in labeled boxes live there; daily clutter does not.
- A quick clothes audit before planning the layout saves you from building storage for pieces you never wear. The space you free up is worth more than any clever fitting.
Vertical Space Tactics
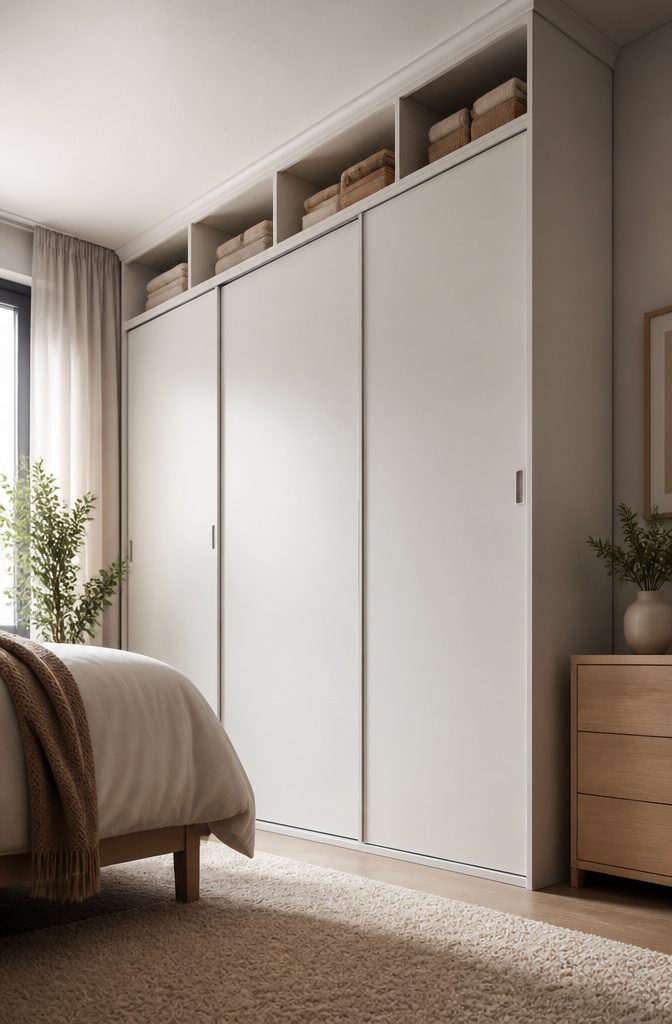
The gap above most wardrobes is a storage graveyard. Dust settles on spare bedding and suitcases that sit out of reach but not out of sight.
A two-foot depth, ceiling-height unit fixes this in bedrooms under 200 square feet, where every inch of floor space matters more than the wall color.
My first apartment had exactly this dead zone.
The landlord’s wardrobe stopped a foot and a half short of the ceiling, and I spent a year shoving flat storage boxes up there that I never touched because getting them down required a chair and a prayer.
Floor-to-ceiling designs remove that friction entirely, but they are not always available to renters. Open shelves mounted above a shorter unit work as a half-measure for seasonal items you need quarterly, not daily.
The real win is choosing tall and slim from the start. Sliding doors on a ceiling-height unit keep the footprint tight while the loft section swallows bulky off-season coats or spare pillows.
In a room under 200 square feet, that vertical pull keeps the floor clear enough to walk around the bed without turning sideways.
Customization for Awkward Layouts
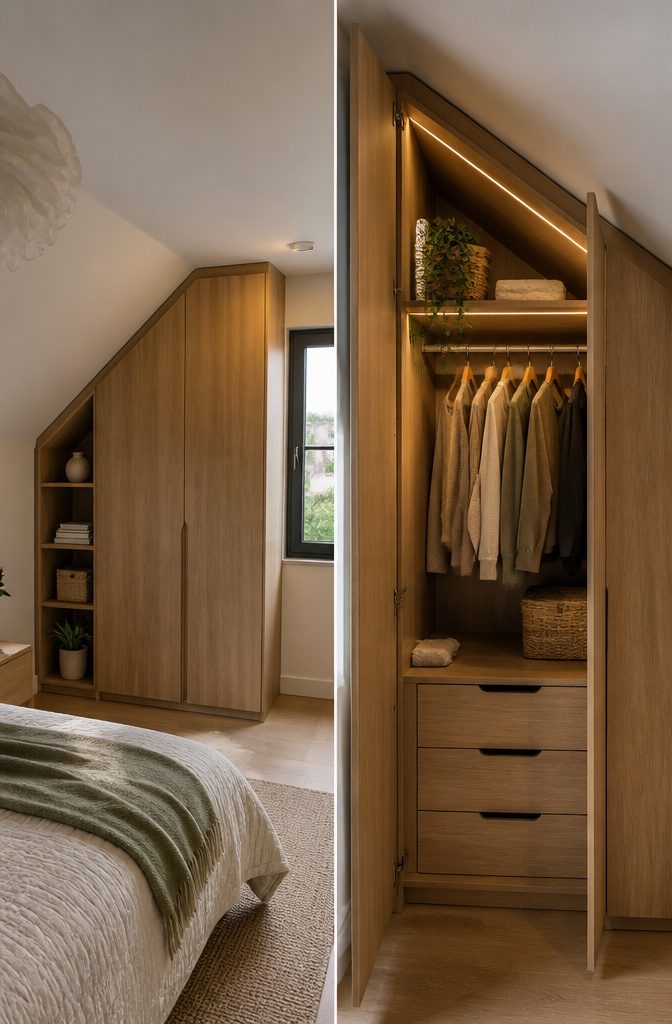
A standard freestanding wardrobe leaves dead air wherever a wall stops being flat.
Sloped ceilings, chimney breasts, and corner angles all turn into no-man’s-land that a rectangular box simply cannot enter. Fitted wardrobes run floor to ceiling and wall to wall, converting every odd angle into usable depth.
The cost jumps compared to off-the-shelf units, but that is precisely where the value lives.
In my reading through project accounts, the homeowners who went bespoke for a dormer bedroom or an attic eave consistently described the decision as the one that made the room functional at all.
A cabinet cut to follow a sloping roof line gains hanging space where a freestanding unit would stand two feet shorter or block the window entirely.
Corners present the same arithmetic.
Two flat-backed wardrobes meeting at ninety degrees leave a triangular cavity you cannot reach. A fitted corner unit wraps that junction into continuous storage.
The same principle applies to alcoves created by chimney breasts: the recess is already there, already framed, and a built-in wardrobe turns it into a full-height closet without projecting into the room.
The finish matters less than the fit. Sources describe everything from hotel-style open cubbies to fully concealed doors, but the common thread is that a bespoke maker measures the irregular space first and designs second.
For a room where every inch counts, that order of operations is what separates storage you tolerate from storage that earns its price.
Frequently Asked Questions
How deep should a wardrobe be in a small bedroom?
The ideal depth is 22–24 inches for hanging clothes. Anything deeper starts stealing from your walking lane instead of the wall, while anything shallower forces you toward folded storage or pull-out systems.
A 45–50 cm built-in works if you need to shave even more space, though you may lose room for coats and suits.
Which wardrobe layout works best for very narrow bedrooms?
Sliding door wardrobes, wall-mounted rails, or single-wall floor-to-ceiling wardrobes work best. Sliding doors recover roughly 8% of the floor space that hinged doors need for their swing arc, and wall-mounted systems leave the floor completely untouched.
Avoid hinged doors in tight gaps where the swing arc blocks your walking path or collides with the bed frame.
Is it better to choose light or dark wardrobe colors for small bedrooms?
Light colors like white, cream, pale grey, or pastel shades make small bedrooms feel larger and brighter because they let the walls keep going visually.
Glossy finishes or mirrored doors bounce light around the room and create depth where the wall used to end.
Dark colors on a large wardrobe face read as a solid block cutting into the floor plan and will shrink the room.
How can I maximize storage in a small wardrobe?
Use every section deliberately: double hanging rails split one tall bay into two shorter ones, adjustable shelves reconfigure with the seasons, and built-in drawers contain folded items more efficiently than plastic bins.
The top shelf is for long-term seasonal storage in labeled boxes, not daily clutter. Run a quick clothes audit first so you do not build storage for pieces you never wear.
What type of wardrobe is best for a small bedroom?
A sliding door wardrobe is usually the best choice because it saves the floor space a hinged door needs to swing open.
For rooms with an alcove or awkward corner, a fitted or built-in wardrobe uses every available inch from floor to ceiling and wall to wall.
If even a track feels tight, a curtain on a ceiling-mounted mount substitutes for doors entirely at lower cost.