
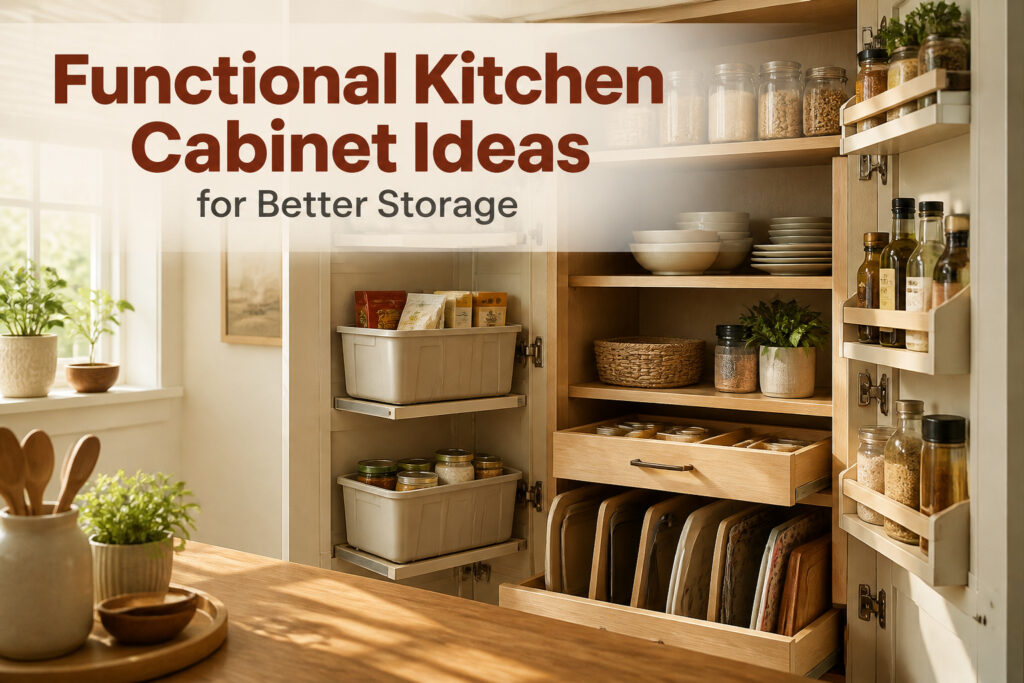
The ten ideas below range from a $30 aftermarket retrofit to full custom cabinetry, and the single deciding factor is whether you rent or own.
Renters can install pull-out bins and battery-lit shelves without leaving marks; owners gain the option of built-in dividers routed to fit heirloom platters.
That distinction, more than budget or style, shapes which of these functional kitchen cabinet ideas actually works for your kitchen.
1. Pull-Out Trash and Recycling Bins
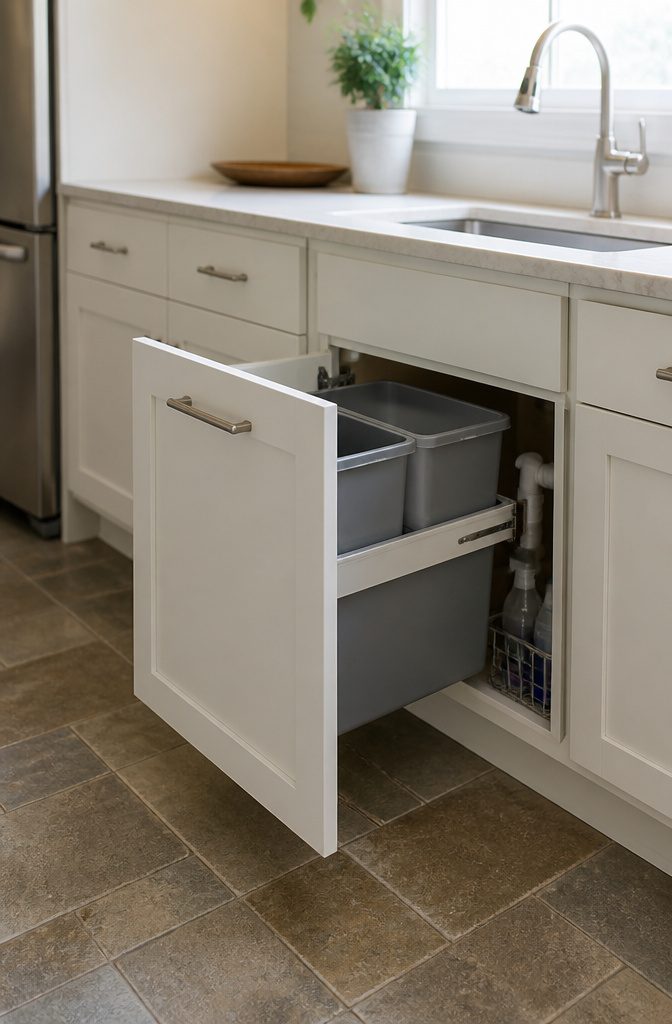
An 18-inch cabinet width fits a double pull-out bin, while a 15-inch cabinet handles a single. That measurement is what matters most because it tells you whether your existing lower cabinet can convert without a full reframe.
I learned this the hard way in a rental kitchen where floor space was already tight; the trash can had lived in the open beside the fridge, taking up the only clear path between the counter and the back door.
The unit I found slid into the existing 15-inch opening under the sink, which left the toe-kick and face frame untouched.
Waste stayed hidden but the pull handle brought the bin out far enough that the lid cleared the drawer front above it.
What convinced me, reading through a dozen of these, was that renters could install and later uninstall without leaving marks the landlord would notice.
The slides mounted to the cabinet sides, not the floor, so the only evidence was four screw holes inside an already dark corner.
A double unit would have required the wider 18-inch base cabinet, which that kitchen simply did not have.
For rentals, measure the interior box width, not the door front, since the face frame often steals an inch you were counting on.

Heavy Duty Mateial: Dual pull out trash cna are made of heavy duty structural steel with surface nano-painting technology, which is more resistant to corrosion and rust than...
2. Lazy Susans and Corner Cabinets
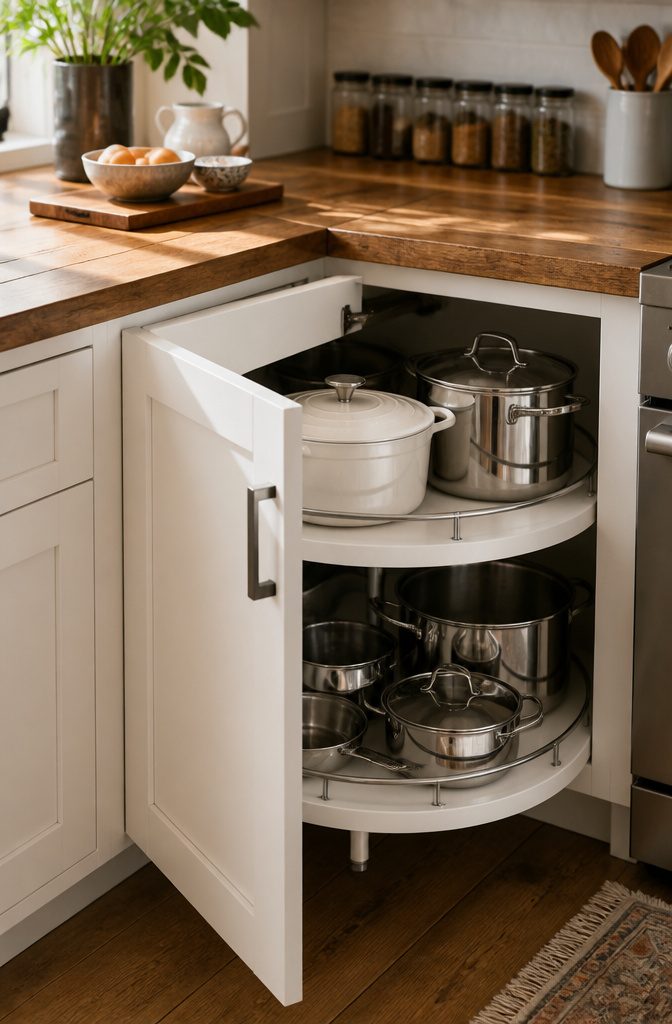
Corner cabinets sit at the crossroads of floor plan, and the standard solutions leave half the cubic feet unreachable behind a fixed door. A rotating shelf changes that math entirely.
The 75-pound-per-shelf capacity matters because corner cabinets get trusted with the heaviest cookware: stock pots, Dutch ovens, the stand mixer you use twice a year.
Two independent carousels spinning on their own bearings means the weight distributes evenly, not cantilevered from a center pole that fights you every quarter-turn.
Sizing one is where I went wrong the first time.
The largest stock pot dictated the minimum diameter, and I measured the pot wrong by eye instead of across the handles. The carousel fit, but the pot did not spin past the fixed face frame.
Measure across handles, add two inches, and buy that diameter or stay with a blind corner. The segmented bins and chrome rails help organize what sits on that shelf, yet none of it helps if the basic dimension fails.

LYNK PROFESSIONAL, THERE IS NO SUBSTITUTE! TURN BINS OF YOUR CHOICE INTO EASY ACCESS SLIDE OUT ORGANIZERS for kitchen, pantry, bathroom, and laundry room cabinets

Compact Space Solution: Four under sink bins (13.7"L x 5.4"W x 7.5"H) designed for tight spaces like sink cabinets or narrow shelves. Ideal for vertical storage of spray bottles, kitchen wraps, or bathroom essentials while keeping surfaces clutter-free.

VERSATILE UNDER COUNTER TRASH CAN – This space-saving waste bin can be used as a regular, standalone trash can, but it can also be conveniently hung to keep your floor spaces clean. Hang on the inside of a door for the perfect under cabinet storage, or on the outside for easy access.
3. Deep Drawer Storage
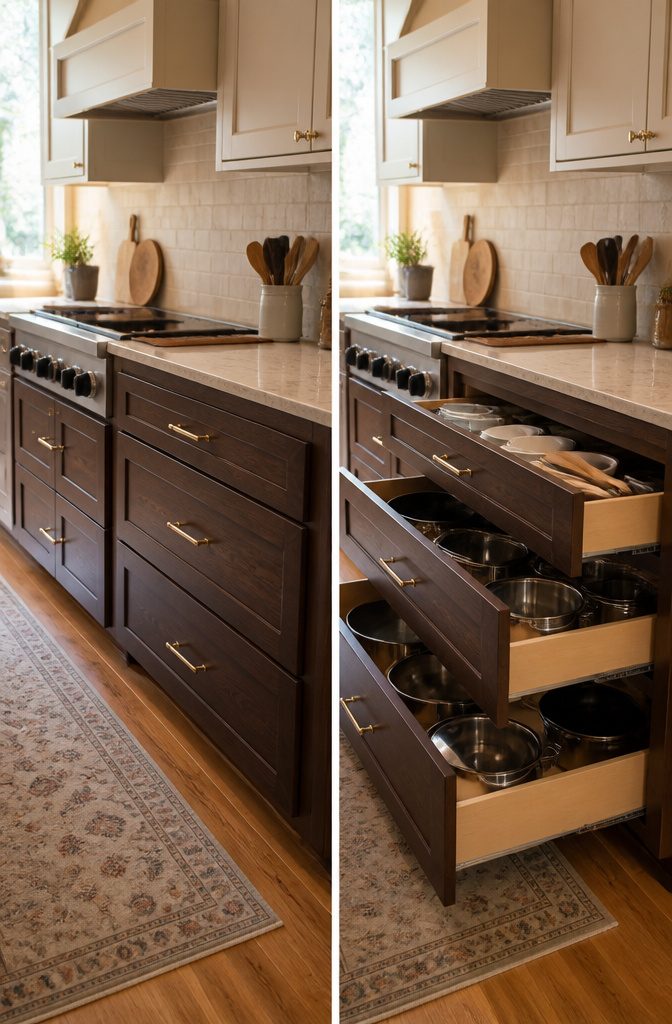
Lower drawers beat cabinets for pots and pans because one motion gets you to the heavy stuff instead of two: open the cabinet, then pull out the shelf or crawl inside.
Drawers glide out with your body weight doing the work, and soft-close mechanisms keep the racket down when you’re cooking at 10 pm.
My first measurement was off by half an inch. I had the cabinet box built for a 30-inch drawer stack and measured the interior width at the face instead of the back, where the slides actually sit.
The drawer cleared by a hair on the left and jammed on the right.
I ended up sanding the inner face down, which meant the finish never matched. Measure at the slide mounting points, not the opening you see from the front.
A three-drawer base stack gives you a small top drawer for lids and utensils, two larger lowers for pots and pans.
Drawers cost more than standard lower cabinets, but this is where that money earns itself back every time you reach for a Dutch oven.
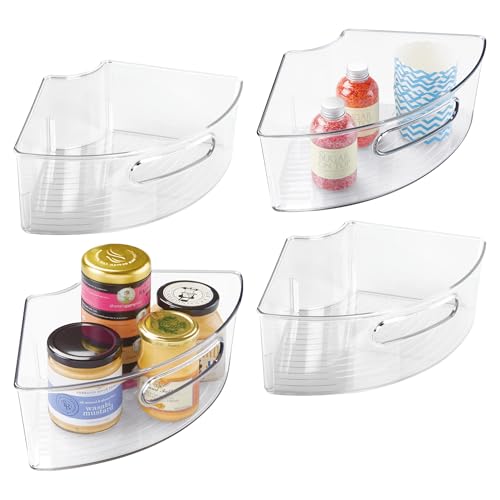
STORAGE FOR CORNER CABINETS - Eliminate storage pain points with the iDesign 4-Piece Lazy Susan Wedge Bin Set; This 4-piece set makes a complete circle, creating accessibility and visibility in corner cabinets where things can be hard to reach; Set of 4

CONTAINS: (2) lazy susan corner organizer bins

Three Size Options: One for 26" diameter corner lazy Susan, one for 28", and the other for 32". Please make sure you measure the diameter of your lazy susan first and then CHOOSE THE RIGHT SIZE bins. More Quantity Options: Four bins create a semicircle, Six bins create 3/4 circle, Eight bins create a circle.
4. Pull-Out Pantry Cabinets
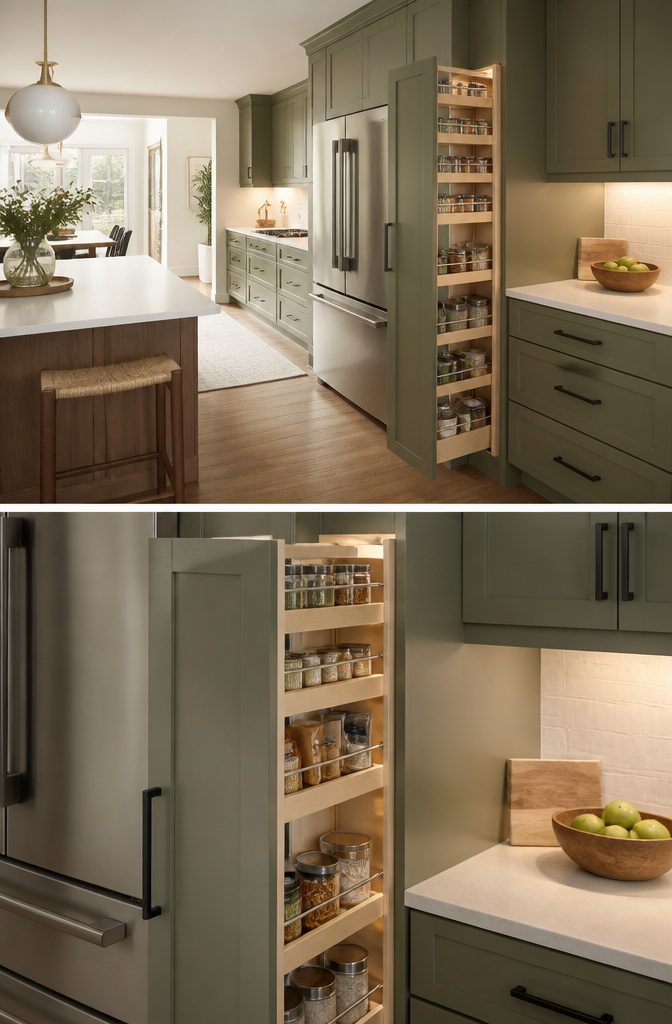
Narrow vertical pull-outs turn the six-inch gaps beside a refrigerator or between cabinets into usable dry-goods storage.
The slim towers mount on full-extension slides and store canned goods, snacks, and spice jars where a walk-in pantry does not exist. Floor-to-ceiling versions maximize the full height of standard cabinetry, while shorter units fit under existing counters.
I planned mine as a single-weekend install.
The cabinet box went in Saturday without drama. Sunday morning, I learned that the slides must be perfectly level front to back, or the loaded tower binds against the frame.
I spent that second Sunday shimming the rails and re-drilling pilot holes. The unit works now, but the lesson cost me a full day.
For anyone without adjacent pantry space, the trade is worth it: the pull-out gives access to all contents at once, and keeping categories grouped by frequency of use makes the narrow format efficient rather than frustrating.

Perfect for storing a variety of pans, lids and baking sheets

Smart Storage: Tuck pots and pans out of view with the cookware organizer that fits right into your kitchen drawer. It comes with five dividers that protect your cookware.

Drawer dividers are the perfect solution to organize open drawers to keep things from shifting.
5. Vertical Dividers for Baking Sheets
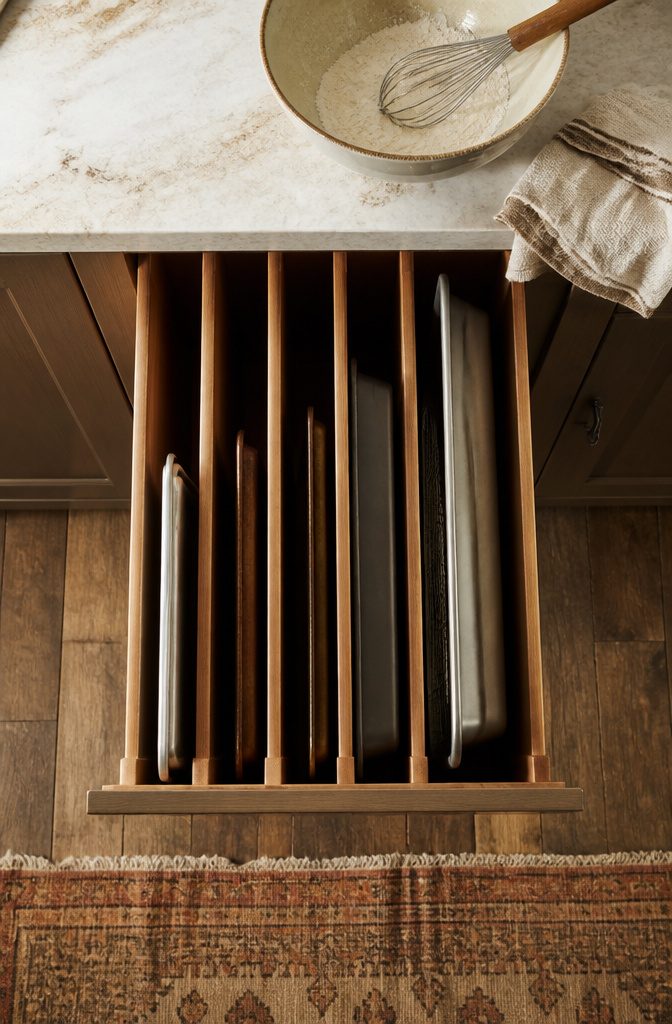
Baking sheets stacked flat become a game of Jenga every time the bottom one is needed.
Vertical dividers end that by storing trays on edge, and the 9-inch and 12-inch standard widths cover most home collections without wasted space. A half-sheet pan slides neatly into the narrower slot; the full-sized tray takes the wider one.
Placement matters more than I expected when I first looked into this.
Near the oven makes sense for daily-use sheets, but the sources point out that cutting boards and serving platters also live in these dividers, and those see action at the prep area across the kitchen.
Two separate cabinets with vertical slots, or one central location, depends on whether you bake more often than you chop. For a single retrofit, the cabinet closest to your dominant habit wins.
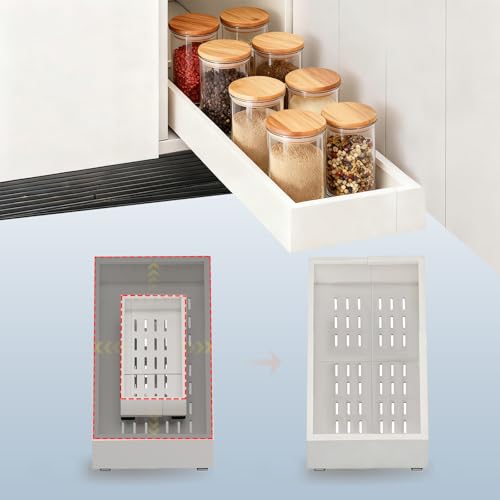
IMPORTANT NOTICE:Our cabinet pull out shelves are not suitable for cabinets with lips.Before ordering,please measure your cabinet dimensions correctly using the method shown in the picture.If your cabinet has a lip,please choose from our other drawers options designed for cabinets with a lip available in the store

Riser Pads for Frame Cabinets: This pull out cabinet organizer comes with riser pads for use in both framed and frameless cabinets. Install effortlessly while preserving utility and style. Note: Compatible with Frame Cabinets with Edge Heights up to 0.8 Inches.

【Raising Pads For Framed Cabinets】Equipped with innovative raising pads, this pull out cabinet organizer ensures compatibility with both framed and frameless cabinets. Enjoy hassle-free installation without compromising on functionality or design. Note: Compatible with Framed Cabinets with Edge Heights up to 0.8 Inches.
6. Appliance Garages
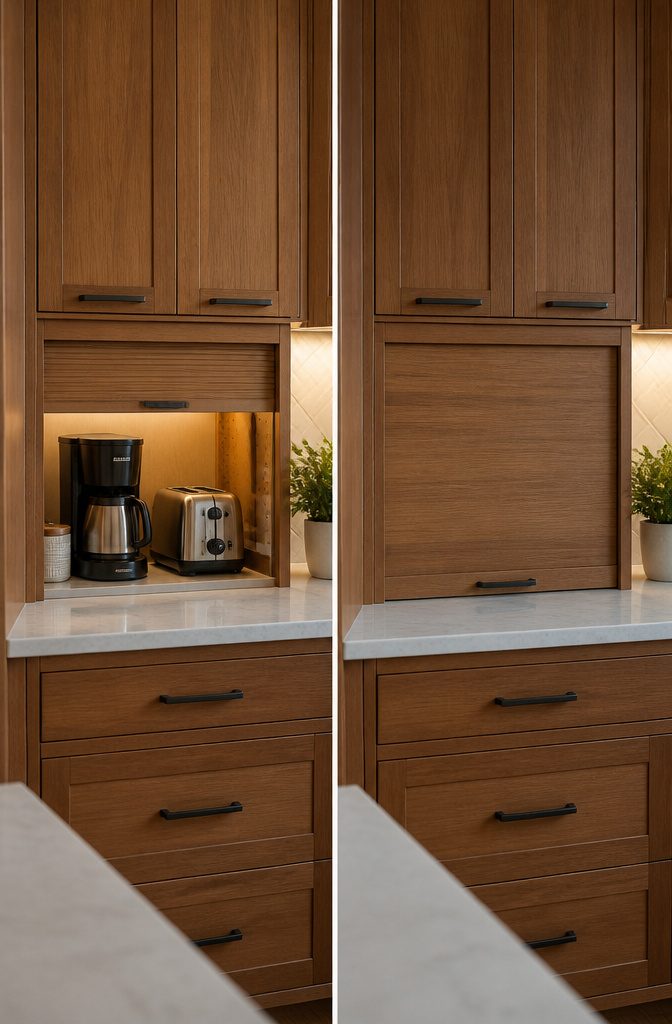
Appliance garages come in two moods: open shelves between the counter and upper cabinets, or closed behind a roll-up or sliding door that disappears into the cabinet front.
The open version puts the toaster and coffee maker right there for morning autopilot. The closed version asks for one extra motion and gives back a wall that actually looks like a kitchen, not a break room.
I went with closed after six months of open storage. The counter stayed clear, but the appliances collected a film of grease and dust that required wiping before every use.
A tambour door, the kind that rolls up into the cabinet box like a garage, solved it without sacrificing the streamlined look I wanted. Closed beats open if you cook more than you wipe.
The sliding or roll-up hardware matters more than the door style itself. Cheap tracks jam after a few dozen cycles; a smooth roller makes the difference between a feature you use and one you abandon.
Either way, the point is reclaiming that twelve to eighteen inches of counter that a toaster permanently occupies.

Hidden Trash Bin: The hidden pull out trash can design maximizes space usage and keeps your kitchen cleaner and more organized. It effectively prevents children or pets from accidentally knocking it over, maintaining cleanliness in your home, dining area, bar, or other spaces

【Check Cabinet Size Before Purchase】 Please note: Trash cans are not included in the kit. Pull out trash can under cabinet Size: 14.5"W x 21.6"D x 15.9"H; fits two kitchen trashcans (each ≤ 9 gallons) in base cabinets. Requires a minimum cabinet size of 16"W x 23"D x 18"H. Please measure your cabinet’s interior space before purchasing, and make sure to avoid obstructions such as hinges, pipes, or shelves that may affect installation.
7. Open Shelving
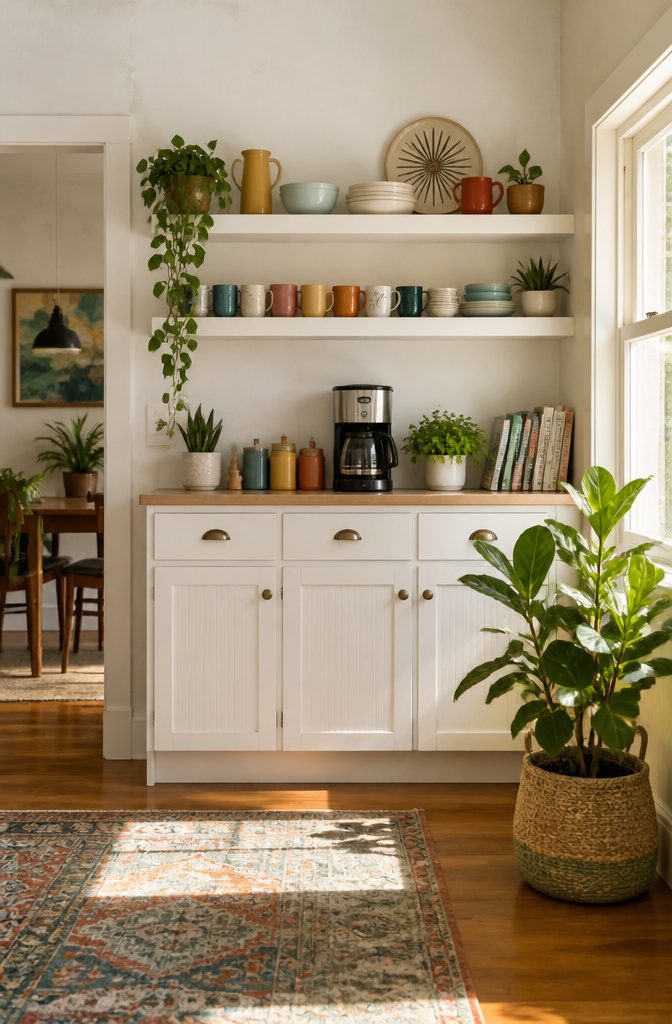
Open shelving above a coffee station or breakfast nook gives you an airy look and keeps everyday mugs within reach, but the same setup above a stove collects grease and dust faster than most people want to clean.
The sources split on whether open storage is for daily dishes or display pieces, and that disagreement is the whole point: placement decides the outcome.
The pages that rank highest pair open shelves with closed cabinets rather than replacing all uppers.
Everyday items stay behind doors, while shelves hold lighter-use pieces, decorative dishes, or plants. Match the shelving color to your countertops or backsplash tone if you want the look to feel intentional rather than leftover.
Keep open shelving out of cooking zones unless you wipe them weekly.
The display function works where the air stays relatively clean and the dishes see daily use, not where frying happens. That is the balance that makes this idea functional instead of just photogenic.

Stackable Storage Bins: The top of the drawer has groove design ensures stacking. Use these stackable drawers to save space, which is also keep organized

STACKABLE DESIGN: The stackable design allows for maximizing space by creating vertical storage. It can be used individually or stacked together to save space on a vanity or bathroom cabinet, keeping items contained and organized
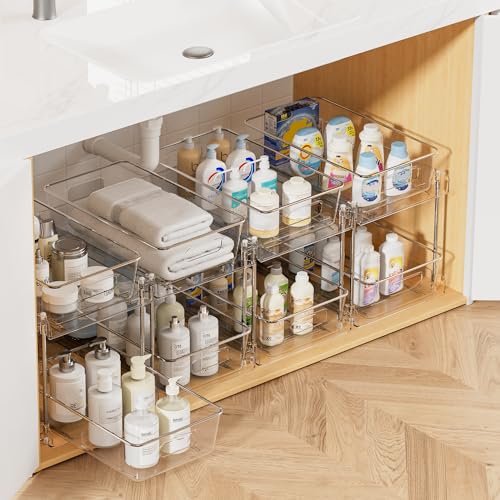
ESSENTIALS STORAGE PREFERRED: The multi-purpose organizer storage is a good helper to keep your vanity or bathroom countertop tidy. It can also be used as under sink organizer, kitchen organization, pantry organizer, refrigerator storage, cabinet storage. Perfect for storing cosmetics, toiletries, perfumes, cleaning supplies, snacks, bottles, spice jars.
8. Custom Cabinetry
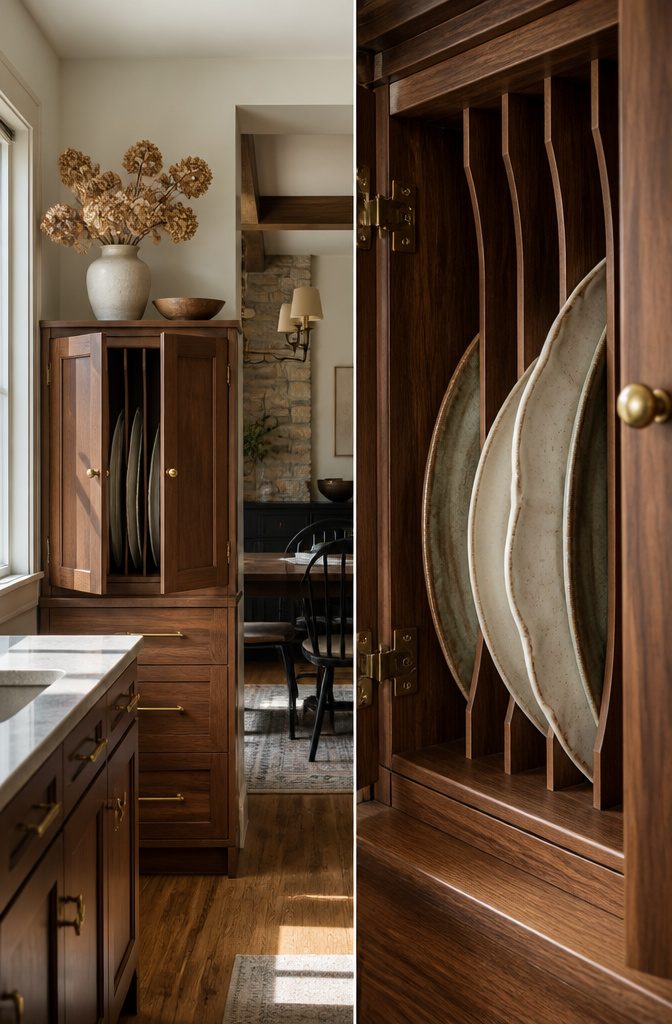
Stock cabinets leave dead space in corners and force you to stack platters until they scratch.
Custom cabinetry costs more, but the gap narrows when you factor in the filler panels and organizers you end up buying to make off-the-shelf units fit.
I drew the line at a single deep drawer with vertical dividers built to hold my grandmother’s oversized serving platters.
The cabinetmaker routed slots on 3-inch centers so each piece stands on its edge; nothing touches, and I pull one out without the rest sliding.
For renters, this only makes sense if you own the cabinets and can take them with you. For a first home you plan to keep five years or more, the upcharge buys back the awkward corners stock cabinets waste.

CUSTOMIZABLE HEIGHT & EXACT FIT: Telescoping shaft adjusts 26-31" vertically. 28" diameter kidney shape. For hinged-door base corner cabinets (not door-mounted). Min 11.5" door opening required.

PLASTIC WEDGE BIN – Streamline your kitchen organization with the iDesign Recycled Plastic 1/4 Wedge White Lazy Susan Organizer; it’s a quick and easy addition to your refrigerator, pantry or cabinet that will bring functional beauty and organized style
Soft, non-slip lip for easy turning
9. Integrated Bins for Trash and Laundry
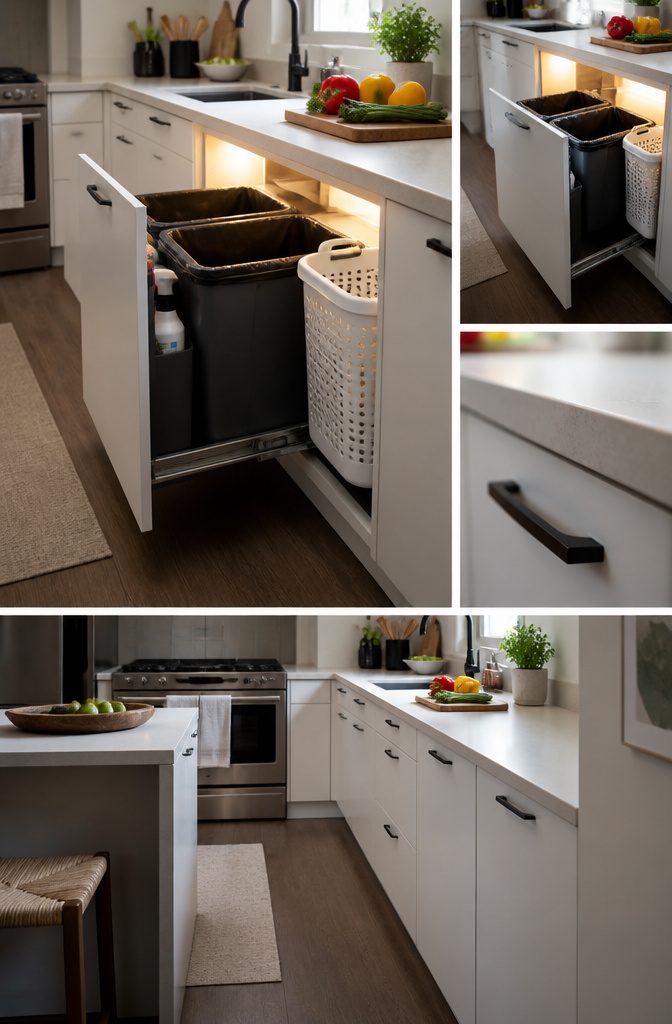
A single base cabinet can pull out to reveal three bins side by side, sorting trash, recyclables, and compost without stealing floor space from a galley kitchen or a rental where every inch counts.
The same cabinet frame can hold a laundry hamper below the sink if your washer lives in the kitchen, which is common in older city apartments and some townhouses.
One plumbing check I skipped, assuming the drain line sat clear of the cabinet box, cost me a full week when the pull-out mechanism collided with a pipe I had not measured.
Tall cabinets can stack the function higher, adding a pull-out basket for cleaning cloths and a shallow drawer for detergent above the bins.
The best setups keep the prep area between sink and stove clear, so scraps drop straight in without a pivot across the room.

【Dual-purpose Lid Rack】This pots and pans organizer under cabinet can be used to store the lids of pots, pans, and utensils, as well as the lids of food storage boxes. Whether it is placed in the kitchen cabinet or on the countertop, it will give you a clean and tidy kitchen environment.

ADJUSTABLE & CONFIGURABLE STORAGE: The Peggy Cookware Organizer extends to fit any unique cabinet or drawer space, thanks to its adjustable base and configurable pegs. With 18 pegs and 4 peg extensions, you can customize your organizer to accommodate cookware of all sizes.

11-adjustable dividers to keep everything organized.
10. Under-Island Storage
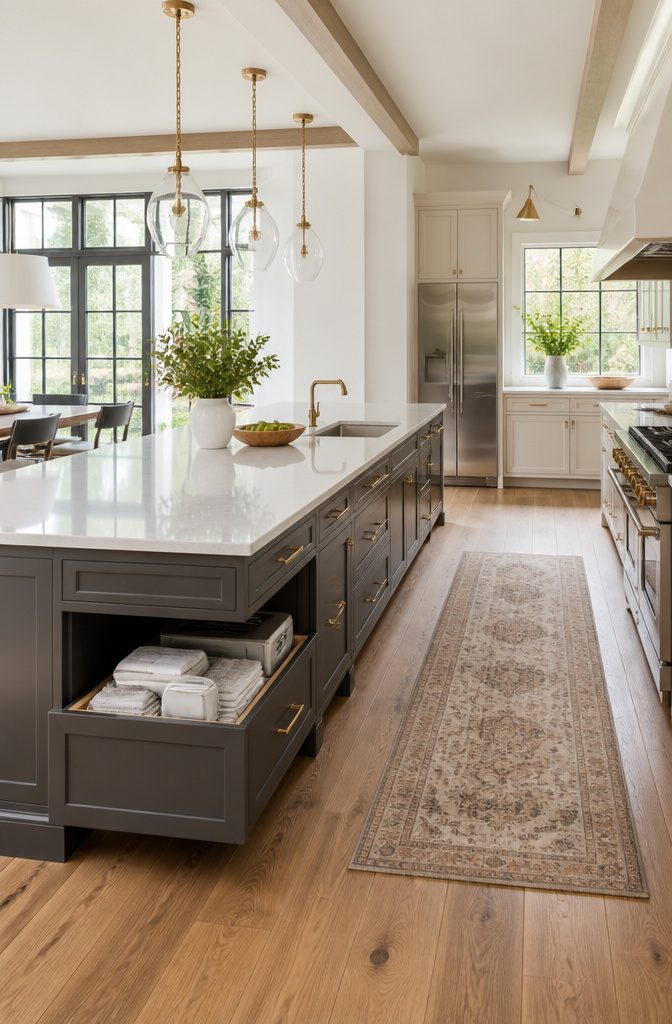
The island base is dead space in most rentals, and landlords rarely object to you using it better.
Drawers beat doors here because you see everything at once instead of kneeling into a dark cabinet, but the existing structure sets your limits.
My first attempt assumed I could swap the front panel for pull-outs on an island I inherited, until I opened it and found a center support post and a vent chase that left no full-depth drawer cavity.
Half-depth trays were the compromise, still useful for linens and small appliances, just not the pots I had planned.
Shelves are simpler to retrofit if the paneling is non-structural, though anything on wheels needs a toe-kick cut that most renters skip. Seating with storage sounds ideal, but the overhang eats clearance fast.
Chicago designer Joy Williams warns that tight space between an island and appliances is one of the biggest mistakes she sees: "You need room to open the dishwasher, room to stand at the range and cook, room for others to move past those activities without interrupting the flow of movement."
Aim for 42 to 48 inches of clearance from an island before adding any overhang that brings knees into that zone.
"You need room to open the dishwasher, room to stand at the range and cook, room for others to move past those activities without interrupting the flow of movement."
Measure your aisle before you measure your drawers.

Fits Most Cabinets – Prevent Misfit Returns: Ensure your cabinet’s internal width exceeds 16"" and depth exceeds 21"" (excluding hinges, pipes, or other obstructions). The actual usable drawer space is slightly smaller than the exterior dimensions to ensure proper installation and function.

ACCESSING ITEMS IN DEEP CABINETS IS NO LONGER DIFFICULT:With our adhesive pull out drawers,you won't need to dig through dark,narrow and deep cabinets or remove all items to reach those in the back.Simply slide out drawers for easy access to your items.Our kitchen cabinet pull out shelves are suitable for various sizes cabinets ,eg.depths of 17 inch,18 inch,19 inch,20 inch,21 inch,22 inch,23 inch,and 24 inch width of 7 inch,8 inch,9 inch,10 inch,11 inch

Drawer Size & Total Width: The pull out cabinet drawer body measures 14" W × 21" D × 3.2" H,Including 2 slide rails,The total installed width is 15".
Kitchen Layout and the Work Triangle
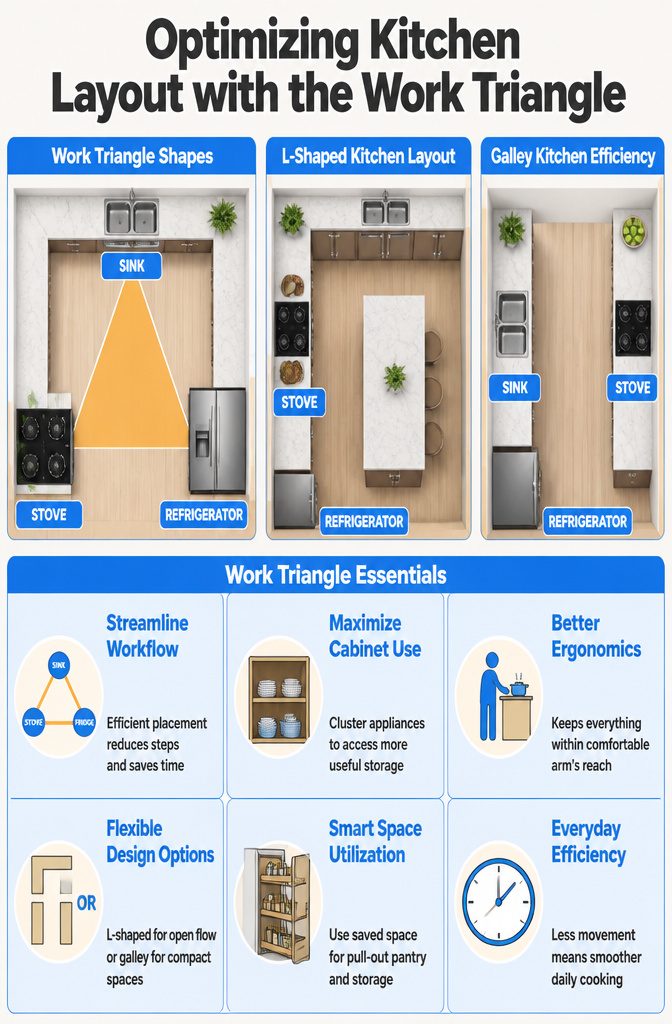
The work triangle still matters because it decides which cabinets you actually use.
Sink, stove, and fridge placed too far apart, and you end up carrying onions across the room every night; clustered within easy reach, the same cabinets work harder without growing bigger.
My sister’s L-shaped kitchen spreads appliances along two walls with an open corner in between.
She gained counter space for prep, but her everyday plates sit in a cabinet halfway to the dining room because the sink wall ran out of lower cabinets.
The L-shape invites an island add-on, which is where her pots and pans finally landed.
My galley kitchen runs two parallel walls eight feet apart. Every step is a short one, so I keep cooking tools within arm’s reach of the stove and dishware directly across from the sink.
The layout is compact enough that I never needed the island my sister added; instead, I used the saved floor space for a pull-out pantry where the refrigerator gap used to be.
Soft-Close, Pull-Outs, and Lighting
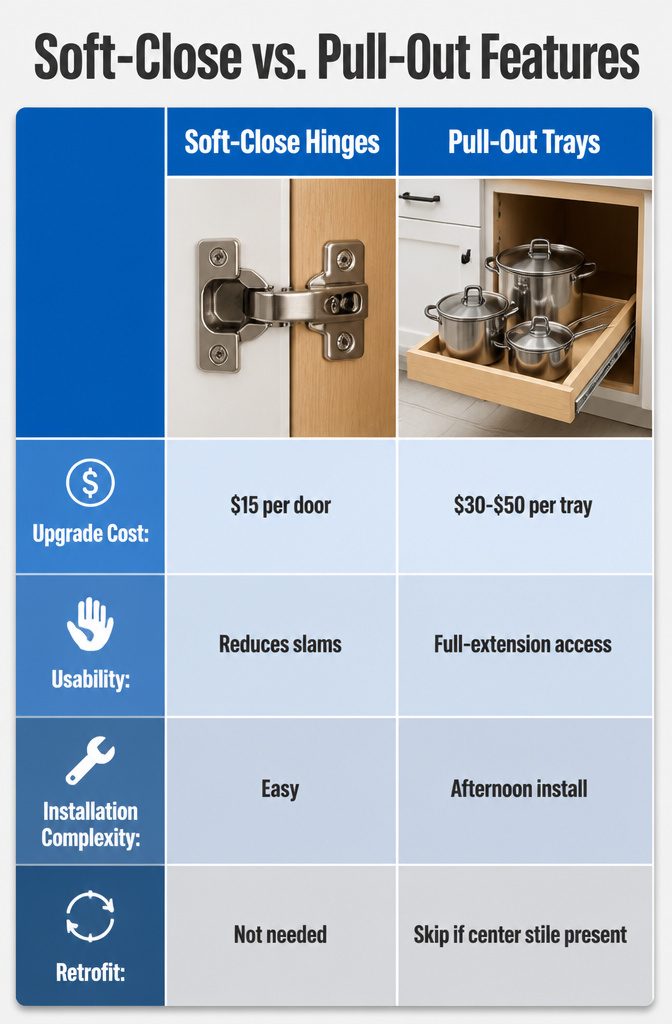
Soft-close hinges are the one upgrade I never skip on a new cabinet order.
The mechanism adds maybe fifteen dollars per door, and it saves the slam that loosens joints over years of use. Drawers with the same feature are worth it too; the glide feels better and the contents stay put.
Pull-out trays are a different story. A full-extension roll-out for lower cabinets makes heavy pots slide out to where you can actually lift them, which is why I spec them under cooktops.
But I have also retrofitted a few later with aftermarket kits that screw to the existing floor and sides. The hardware runs about thirty to fifty dollars per tray, and the install takes an afternoon if the cabinet is square.
Skip the retrofit if your cabinet has a center stile; the tray catches on the frame and you end up removing structural support you did not plan to replace.
Integrated lighting I almost always add after the fact. Under-cabinet strips strip shadows from prep areas, and battery-powered LED bars with a motion sensor are the easiest renter-friendly fix.
Hardwired dimmers on overhead lights give more control through the day, but that is electrician territory unless you are comfortable with a switch box.
The soft-close and the pull-outs change how the kitchen feels to use. Lighting changes whether you want to be in there at six in the morning.
Sustainable Materials
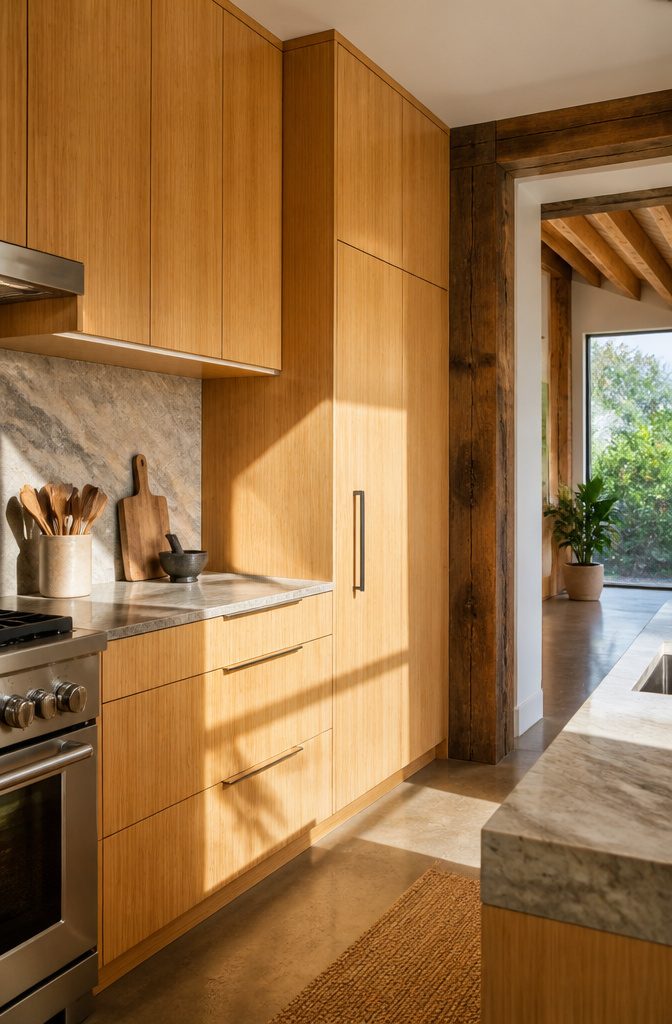
Bamboo cabinets sit at the lower end of the custom market, where a single run of uppers and lowers costs about thirty percent less than standard hardwood.
The grain is hard to match between sheets, so ready-made lines usually skip it or laminate a thin veneer over MDF. That veneer chips at the corners after a few years of slamming drawers.
Reclaimed wood flips the price structure. Salvaged oak or pine from barn teardowns runs high as a custom material, both for the wood itself and the milling needed to plane it flat.
Some semi-custom builders now offer "reclaimed style" doors with distressed finishes, which drop the cost by half but use new lumber.
Real reclaimed wood needs sealing inside and out; leftover cooking grease will settle into open grain and smell permanent if you skip the underside of the shelf.
The honest trade-off is between look and labor.
Bamboo installs fast and stays predictable. Reclaimed wood gives you cabinets no one else owns, but expect a longer lead time and a shop that knows how to work with nails and warps baked in for a century.
What Function Means in a Kitchen
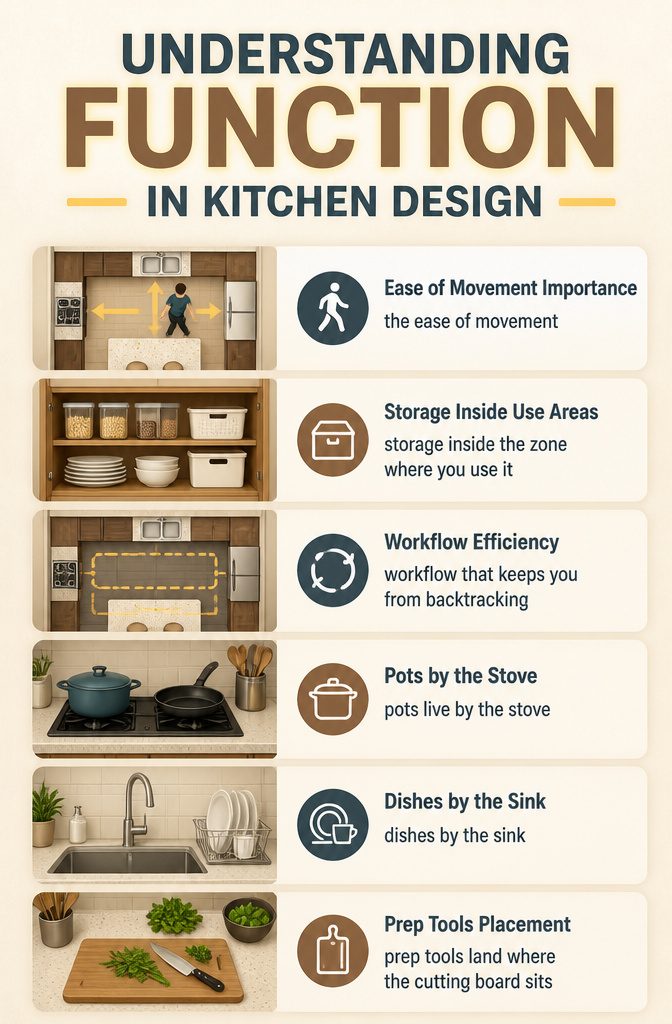
A functional kitchen is not a style choice. It is the ease of movement, storage inside the zone where you use it, and workflow that keeps you from backtracking across the floor.
My first assumption was that function meant owning more cabinets. Reading through layout guides changed that.
The most useful advice paired the classic work triangle with work zones: pots live by the stove, dishes by the sink, and prep tools land where the cutting board sits.
That pairing became my filter. Any cabinet idea that fails to cut steps inside the actual cooking routine drops to the bottom of the list, no matter how clever it looks.
Frequently Asked Questions
What is a functional kitchen?
A functional kitchen supports ease of movement, optimized storage, and efficient workflows that keep you from backtracking across the floor.
It pairs the classic work triangle, sink, stove, and fridge, with dedicated work zones where pots live by the stove, dishes by the sink, and prep tools land where the cutting board sits.
The goal is not owning more cabinets but placing storage inside the zone where you actually use it.
What kitchen layout is the most functional?
Layouts that follow the work triangle, placing the sink, stove, and fridge within easy reach, tend to be the most functional. L-shaped, galley, and island kitchens are strong contenders, though the best choice depends on your space.
A galley kitchen keeps every step short, while an L-shape gains counter space for prep but may need an island add-on for pots and pans.
How to improve kitchen functionality?
Focus on smart storage, clear countertops, efficient layouts, and built-in features like appliance garages and integrated bins.
Pull-out pantry cabinets turn narrow gaps beside appliances into usable dry-goods storage. Vertical dividers for baking sheets end the stacking game.
Appliance garages reclaim twelve to eighteen inches of counter that a toaster permanently occupies. Use space-saving ideas to enhance functionality even in compact kitchens.