

The right en suite storage idea depends on whether you own the wall or just the lease.
A renter’s Yamazaki pull-out cabinet rolls to the next apartment; a homeowner’s recessed niche between studs gains square footage that stays put. Either way, the common mistake comes first: buying bins for clutter you should have tossed.
1. Clever Cabinetry
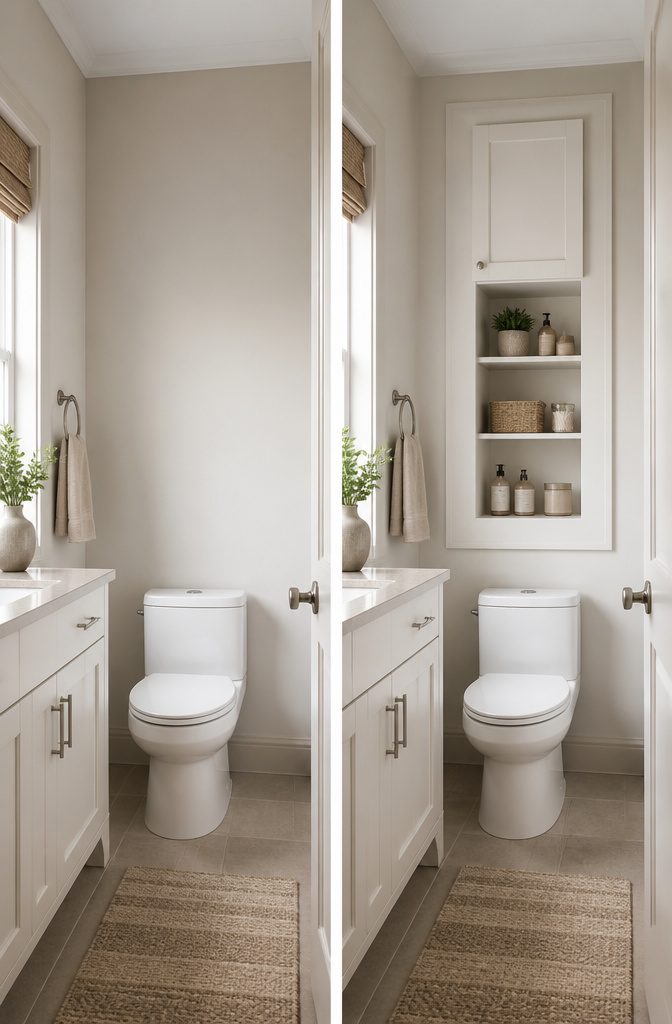
Cabinetry in an en suite lives in the tension between what you own and what you can take with you.
A homeowner might recess a shallow cabinet between studs above the toilet, matching the vanity finish exactly. That option stays with the house; a renter needs the opposite.
Freestanding units solve this cleanly.
The Yamazaki Pull-Out Bathroom Storage Cabinet measures 22.05" deep by 5.24" wide by 21.65" high, narrow enough to park beside a toilet without crowding the path. It rolls out when you need it and rolls to the next apartment when you do.
Pre-made pieces run the full style range. The West Elm Mid-Century Bathroom Pharmacy Cabinet, at $749 and 20.25"W x 14"D x 50"H, carries the tapered-leg silhouette through from bedroom to bath.
The Mustard Made Mixer Cabinet, $549, trades on color rather than era. For tighter budgets, the IKEA MOSSJÖN Glass-Door Cabinet lands at $200 and still gets toiletries off the counter.
Renters should weigh what they can carry against what they will leave behind.
A wall-mounted cabinet looks built-in until you patch the holes. A true built-in only pays off if you are staying long enough to stop counting the years.

SPACE-SAVING Maximize your storage space with our narrow drawer cabinet featuring a compact design that fits seamlessly into tight spaces, perfect for small rooms, closets, or corners,slim drawers dresser for laundry room or bed beside nightstand

【Every Gap Is a Chance】: Before you complain about not having enough space, have you checked the narrow gaps between the fridge and wall, or beside the washer? With this vertical dresser, you can easily turn them into storage.This beautiful dresser offers ample storage space with its spacious fabric drawers, the fabric drawers are easy to open and close, making it convenient to store and access all of your belongings.

【4 Drawer Storage Cabinet】This bathroom cabinet features 4 deep drawers. It provides enough room to place towels, rolls, toiletries, soap, shower gel, ect. And the slide-free design simplifies the assembly steps which is friendly to the user
2. Vanity Storage Solutions
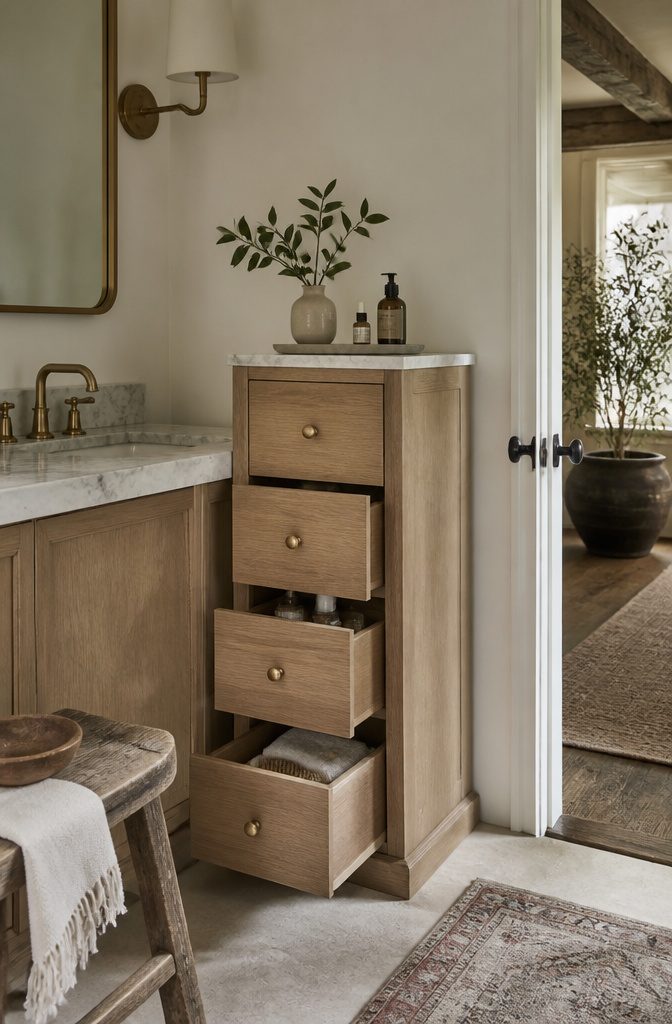
The vanity is where most morning clutter lands, so the storage inside it has to work harder than the door suggests.
Drawers beat doors hands down for daily use; they let you see everything at once instead of kneeling to dig behind a pipe.
If you are stuck with a cabinet, a pull-out shelf retrofit costs little and installs with a drill in an afternoon.
Under the sink is trickier. The drain line and supply hoses eat up the center, so work with the voids they leave.
A shallow organizer on the cabinet floor keeps backup bottles out of the splash zone, and a U-shaped caddy straddles the P-trap without needing custom cuts.
Before you buy anything for this zone, measure the clear height from the cabinet floor to the lowest point of the drain pipe, then the depth behind it and the width at the door opening.
Plumbing shifts by install, not by brand, and a bin that clears the trap but jams the door is a return you do not need.
If the built-in vanity is shallow or missing entirely, the Crate & Barrel Batten Bath Storage Tower gives you 16"W x 14.9"D x 33.9"H of freestanding drawer space in FSC-certified white oak with a marble top.
It sits beside the vanity or replaces the under-sink cabinet altogether, and the burnished brass pulls keep it from looking like an afterthought.
Two ways to play it: keep the tower for overflow and leave the daily mess in the vanity, or move the daily routine to the tower and free the under-sink zone for tall bottles that never fit in drawers.

4-Tier Storage: A 2-tier bottom drawer fits toilet paper on the top shelf and bath and shower products on the bottom, a middle drawer for small items, and a top compartment to park your cellphone—this freestanding cabinet suits your various storage needs

【4-Tiers Storage】This slim bathroom storage cabinet offers 4 functional tiers. It includes a slide-out drawer for toilet paper, a middle open shelf for small items, a hidden top compartment for daily essentials, and a top surface for your phone or decor—ideal for keeping small bathrooms tidy
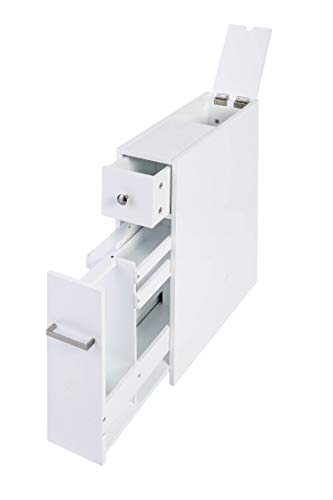
🎄The Slide-Out Bathroom Floor Cabinet, with a narrow footprint but large capacity that adds organization and storage to a tight bathroom space, is ideal for snug powder rooms or storage-starved bathrooms.
3. Open Shelving
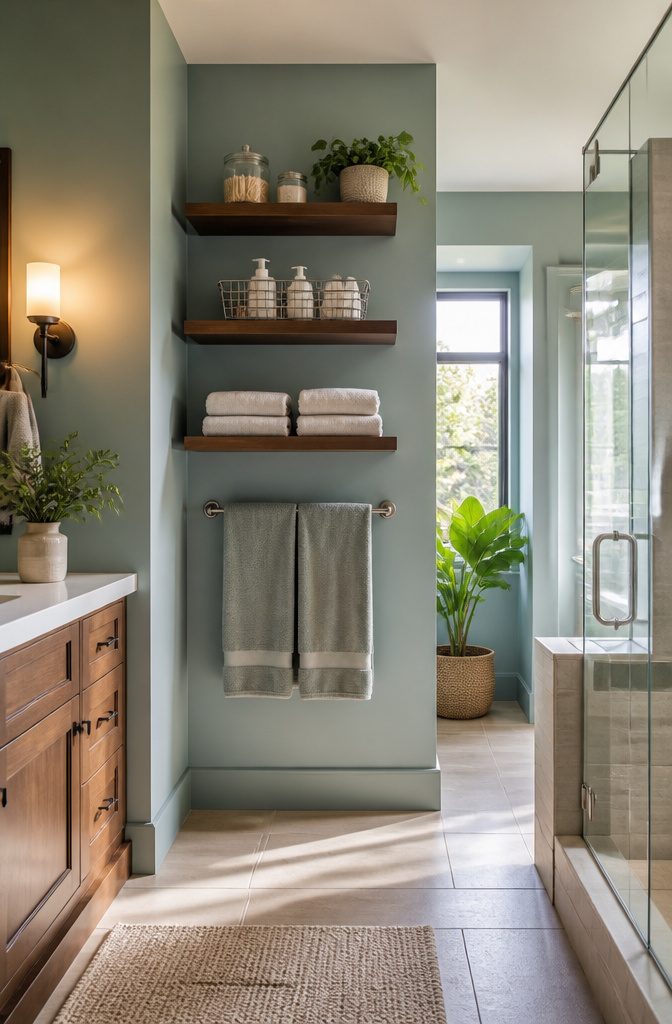
Wall-mounted open shelves turn the dead zone above a towel bar into usable storage, and the higher you run them the better.
In my last rental, I stacked three floating shelves up to within a foot of the ceiling; the bottom one held folded towels, the middle one got daily toiletries in a wire basket, and the top became a ledge for the backup stock I only touched every few weeks.
The material matters more than the look.
Painted MDF swells at the corners inside two humid summers, which taught me to spend the slight premium for bamboo ply or sealed hardwood. Metal brackets with a powder coat hold up fine; raw steel rusts where the coating scratches.
Renters can skip the drama with a French cleat hung on drywall anchors rated for the load, or ask the landlord about tapping into studs.
Owners doing it permanently should still plan the height so a full shelf of bottles does not block the mirror from anyone shorter than average.
Open shelves are for what you use daily and what you do not mind seeing.
Backup toilet paper, the backup backup, and anything medicinal or personal belongs behind a cabinet door. The visual noise of a dozen mismatched bottles kills the calm faster than clutter ever did in a closet.

Sliding Access for Deep Cabinets - Upper and lower baskets both pull out, helping you bring back-row bottles and supplies forward instead of reaching deep under the sink for everyday cleaning items

The madesmart Mini two tier organizer is a multipurpose storage system to use in your kitchen cabinets, pantry, or throughout your entire home

✅ Pull-Out Sliding Drawer Design This under sink organizer features a slide-out bottom drawer, letting you fetch items easily even in narrow cabinet and under-sink tight spaces.
4. Mirrors with Storage
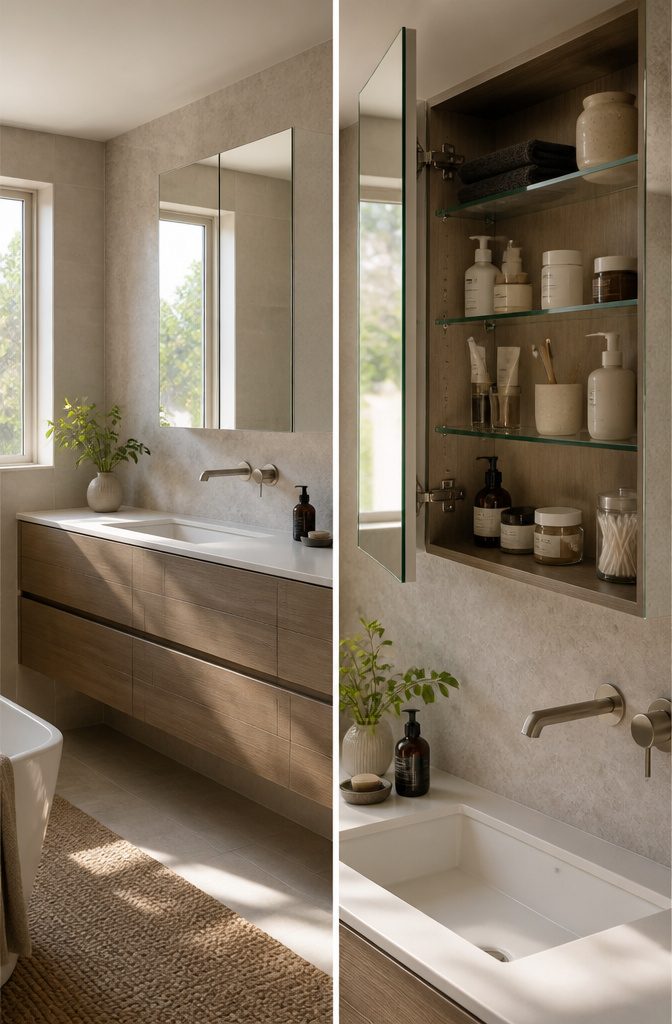
A mirrored cabinet buys back counter space you did not think you had.
The mirror you need for a morning routine swings open to reveal shelves behind it, and suddenly toothpaste, sunscreen, and that one skincare bottle with the pump too tall for a drawer have a place to live.
The choice between surface-mount and recessed installation matters more in a small en suite than the style of the frame.
Surface-mount units screw to the wall and cost less upfront, but they project outward and steal the few inches of clearance that make a tight vanity feel workable.
Recessed cabinets sit inside the wall between studs; the face sits nearly flush, so the room reads as open as a plain mirror would leave it.
If you are renting, surface-mount is what you can take with you. If you own and the wall is open, recessed is the cleaner bet.
Depth is where these cabinets fail or succeed. Four inches of interior depth is the practical minimum for standing bottles upright; anything slimmer limits you to flat items and shallow trays.
Adjustable shelves, when you can find them, let you stack taller shampoo bottles on one level and keep smaller jars at eye height on another.
The mirror itself still does the other half of the job. It throws window light back into the room, and in an en suite with no windows at all, it doubles whatever fixture light you have.
One piece of wall gives you reflection, storage, and the visual breathing room that makes the square footage feel honest.

CREATE MORE STORAGE: This recessed shelf features four shelves. The medicine cabinet shelves create more space and organize your items in style without taking up valuable counter space.
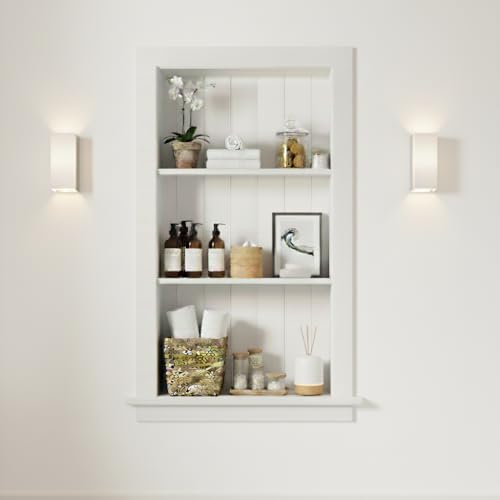
MEDICINE CABINET INSERT, NO MIRROR: A recessed cabinet with three shelves that sits flush with the wall, organising essentials without taking up floor space.

Style & Versatility: This 14" x 24" recessed medicine cabinet blends elegance with any décor. Its clean lines and sleek White finish transform clutter into a sophisticated statement piece. Easily installs in showers or walls, freeing floor space while modernizing new or remodeled bathrooms. A functional decor upgrade in minutes!
5. Built-In Niches and Shelves
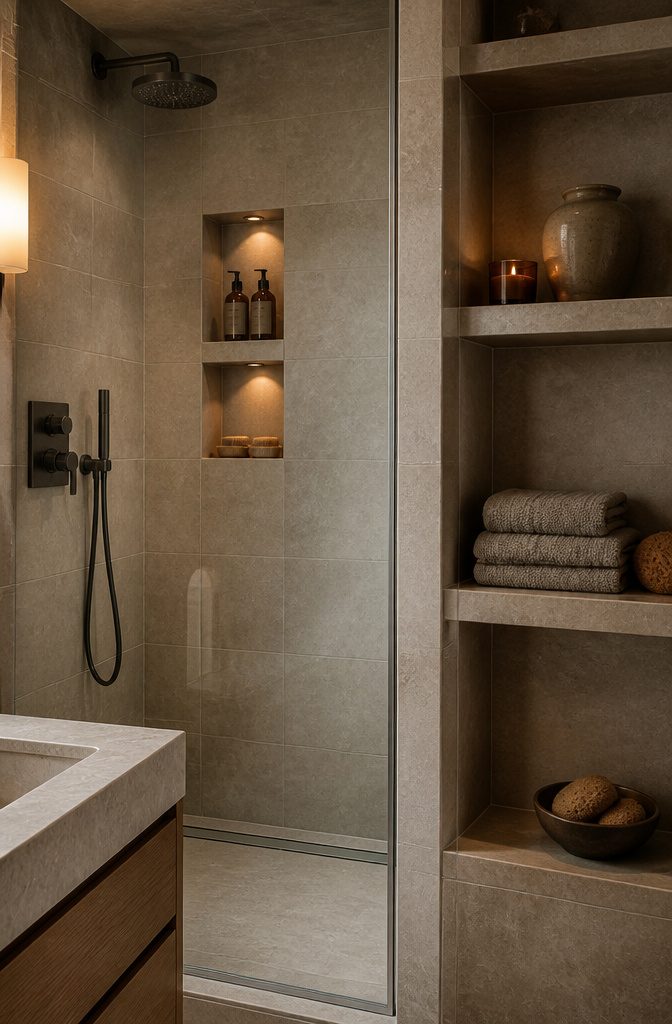
Recessed wall niches eat almost no floor space, which makes them one of the few en suite storage ideas that actually gain square footage instead of trading it.
I have measured for two of these now, and the process is simpler than the tile math that follows.
You need the stud spacing, the depth to the back of the wall, and the height of your tallest bottle. Most bathroom walls run 2×4 studs at 16 inches on center, so a niche between them usually lands around 14 inches wide finished.
Tile size is what constrains you. A 12-inch field tile wants a niche width divisible by that dimension, or you are cutting slivers that look wrong and cost you extra material.
I planned my last shower niche in 24-inch increments because the subway tile I chose was 3×6, and two courses of width plus grout lines hit almost exactly the cavity I had.
Renters are stuck here. Cutting into tile and studs is a lease violation in most agreements, and the repair on exit is not a patch job you hide with spackle.
If you rent, surface-mounted solutions in the other sections are your path. Homeowners with access to the wall cavity during a remodel should think about niches beside the vanity too, not just the shower.
A shallow recess beside the mirror, framed to match the medicine cabinet, holds the daily clutter that otherwise colonizes the counter.
I have seen these built between studs with a simple plywood box glued and screwed into the opening, finished with casing that matches the room’s trim.
The work takes a weekend if the wall is open; retrofitting one into an existing tiled wall is a demolition job that doubles the time and the dust.

Elegant Arch Design: Boasting a vintage arched top, this bathroom wall cabinet features a natural wood-grain finish, glass doors and round gold metal knobs. It delivers elegant, classic and luxurious charm and effortlessly elevates your space’s aesthetic. Curved profile soften conventional wall cabinet designs and create a stylish visual centerpiece, ideal for mid-century and modern home decor

Bathroom Organizer - This over the toilet storage's size is 8.86"D x 26.06"W x 69.49"H, bringing more storage options to your bathroom and perfect for storing all of your essentials. Please note that confirm your bathroom space before purchase

Elegant Moru Glass Doors: Moru tempered glass doors add visual texture while softly obscuring stored items for a tidier look. Nickel-plated knobs and decorative top molding give this white over the toilet storage cabinet a polished, modern finish.
6. Over-the-Toilet Storage
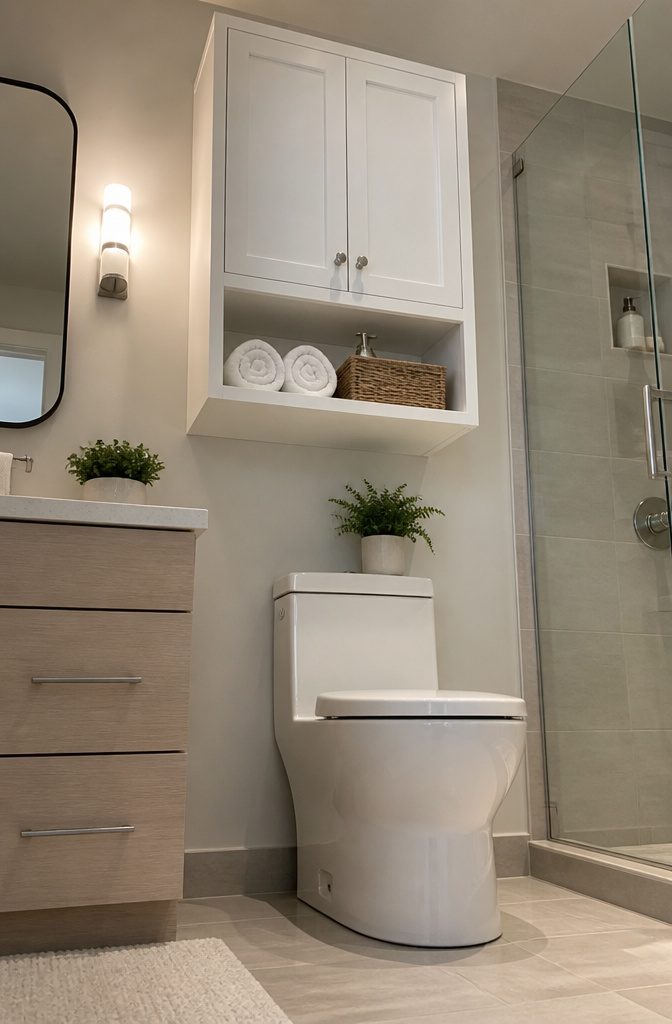
The wall above a toilet is usually the last place people think to put storage, which is exactly why it matters in a small en suite.
That strip of vertical space, often no deeper than a standard cabinet, can hold the spare rolls and daily clutter that otherwise colonize the vanity counter.
Three ways to use it: a matching shallow cabinet built by your cabinet maker, a wall-mounted unit you bolt to studs, or a freestanding etagere that straddles the tank.
The cabinet gives you enclosed storage and a clean line with the vanity below. Shelves with a basket are the cheaper fix, and they keep essentials in reach without a full install.
Freestanding metal or wood units add style fast, but they come with a stability problem.
Any etagere that rests on the floor and wraps over the tank will shift when someone bumps it leaning back, or when the lid opens into the shelf above.
Leave at least two inches of clearance above the tank lid and check that the seat can tilt fully back without hitting the lowest shelf.
In the smallest en suites, that vertical real estate is often the only square footage left that is not already committed to the door swing or the shower curtain. Use it, but secure what you put there.

Slim Design for Narrow Spaces: Features a compact 12" W x 12" D footprint, fitting well beside a sink, toilet, vanity, or tub. Offers 4 drawers that glide with ease to store bathroom essentials, maximizing your limited floor space without clutter

Approximate Dimensions (in inches) - 6.7 x 4.3 x 5.9 inch

【Multi-Tier Spacious Design】 3-in-1 storage structure tree antler branches hang necklaces, hoop earrings and bracelets; oval base tray holds watch, rings, hair clips,lipsticks, tiny stud earrings & pins, gather all scattered jewelry in one place. Designed with drawers to provide extra storage space to keep your jewelry uncluttered.Perfect for small to medium-sized gatherings, it maximizes display efficiency without taking up extra counter space.
7. Rolling Carts and Standalone Storage
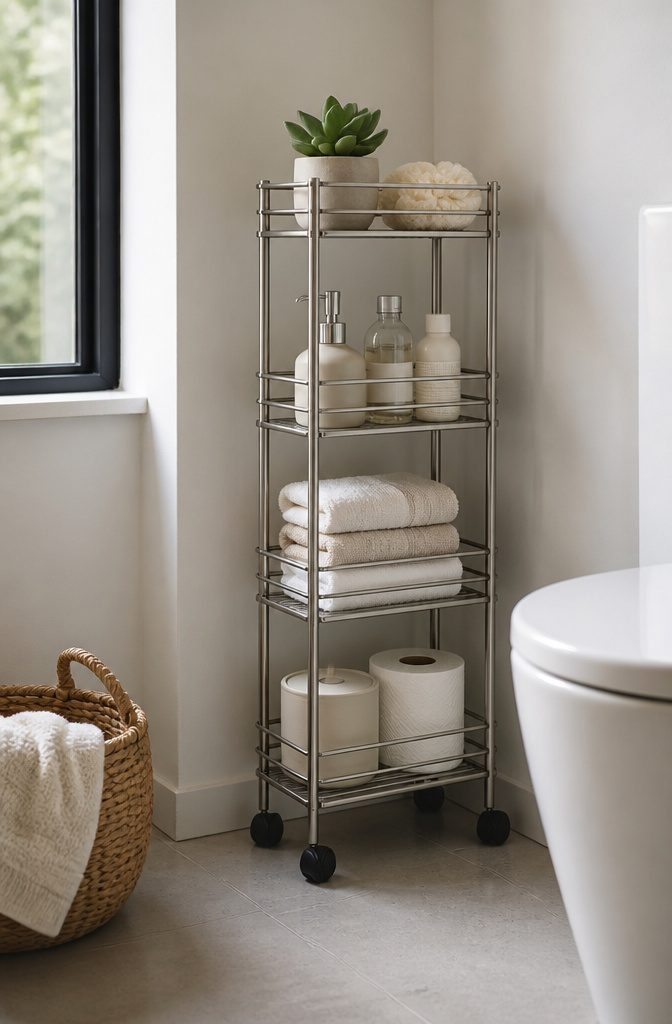
A narrow metal cart on casters fits the gap between a toilet and the wall where nothing else goes.
I bought one during a lease where mounting anything meant forfeiting my deposit, and it rolled out for cleaning without a fight.
The mesh versions drain damp towels and toilet paper rolls stay visible; solid sides hide clutter but trap moisture against bottles. A cart under twelve inches wide clears most bathroom doors when you need it gone.
The tradeoff is real: four wheels mean it shifts when you lean, so heavier items belong on the bottom shelf, and the cheap models list slightly within a year.
For renters, that compromise beats drilling into tile you do not own.

Multi-functional Storage: This bathroom storage corner floor cabinet features a door and multiple shelves, offering versatile storage options. You can neatly organize and store your bath products, towels, toilet paper, and other essentials, ensuring easy access and a clutter-free bathroom

3-Tier Storage: The spacious open tabletop keeps daily items like hand soap, facial lotion, makeup and candles within easy reach, while 2 slide-out bottom drawers neatly hold bath gels, toilet paper and cleaning supplies—use this small bathroom storage cabinet to creates a neatly organized bathroom
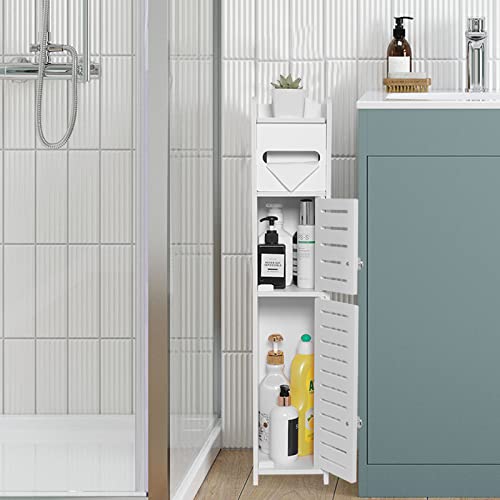
【Ideal Toilet Paper Dispenser】This bathroom toilet paper storage cabinet with two door and shelves modern design, provides much storage space in your tiny room. This toilet paper storage cabinet can use for 4-5 rolls toilet paper (normal size) one-time storage. A sleek bathroom organizer as a toilet paper dispenser. (Can not fit oversized rolls of Charmin toilet paper)
8. Hidden Storage Solutions
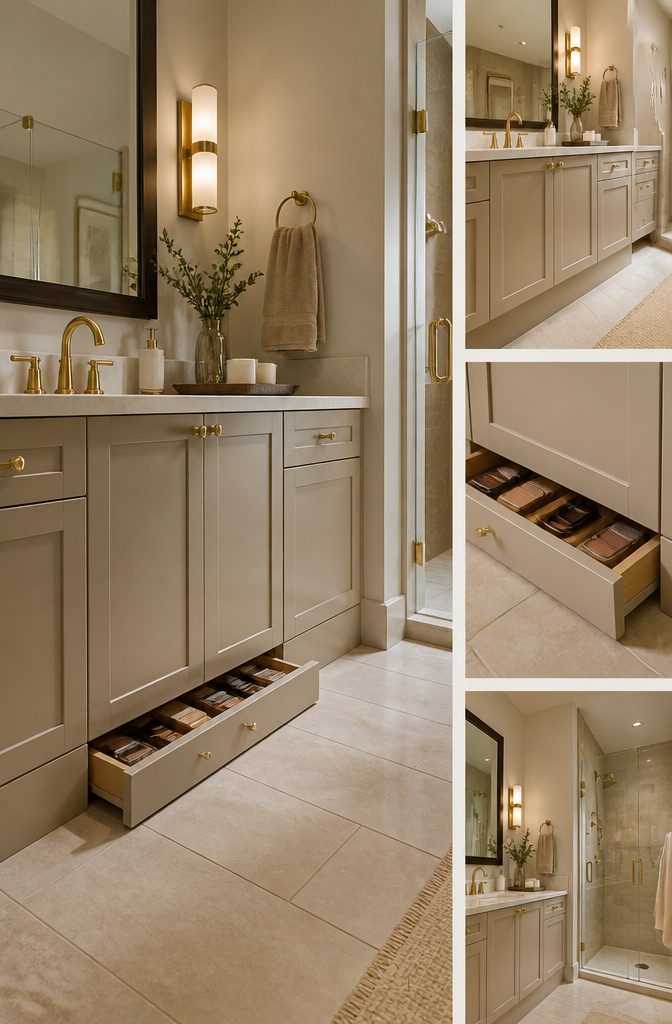
Toe-kick drawers turn the dead space under a vanity into storage for flat irons, a spare set of sheets, or the backup toiletries you buy on sale.
The front looks like baseboard; pull the lip with a foot and a shallow drawer glides out.
I like this for renters because the modification is small: swap the existing toe-kick panel for a drawer box on drawer slides, and the footprint of the room does not change at all.
False-front drawers work the same way but higher up, typically flanking a pedestal sink or filling the gap between two vanities.
The drawer face matches the cabinet, so the wall reads as uninterrupted millwork. What you gain is six to eight inches of depth for cotton rounds, travel bottles, the clutter that otherwise migrates to the counter.
Recessed cabinets behind mirrors are the piece I would have added to my last bathroom if the wall had been thick enough. The mirror surface stays flush; the cabinet body sits inside the stud bay.
The best versions have adjustable glass shelves and an outlet inside for a toothbrush or razor. They keep benchtops clear because your daily routine happens at the mirror, not on it.
A built-in bench with storage underneath is the most useful hidden option if the layout allows it.
Between two vanities or under a window, a 18-inch seat height with drawers below gives you a place to sit and a full drawer for towels.
The surprise is that the bench does not read as storage; it reads as a deliberate furniture piece in a room that usually has none.
What all four share is that the storage disappears into architecture. In a small en suite you enter first thing every morning, that reduction of visual noise matters as much as the square footage you gain.

【Ultra-Smooth Glide】Pull out cabinet organizer features next-generation ball-bearing slides.Premium metal rails with ball bearings ensure a silky-smooth, noise-free glide, effortlessly handling heavy loads for the ultimate pull-out experience.(Patent Pending)
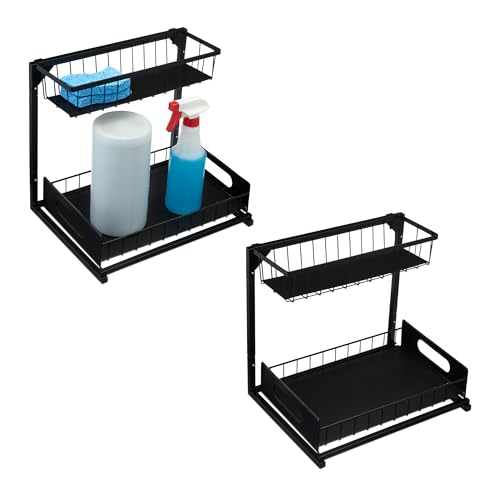
Set of 2 L-shaped under the sink storage organizers for bathroom, kitchen, laundry room, and more

【L-SHAPED UNDER SINK ORGANIZER】Unique design wraps around pipes and plumbing for maximum cabinet space utilization; 2-tier structure doubles your storage capacity in bathroom, kitchen, and laundry room cabinets
9. Decorative Baskets and Bins
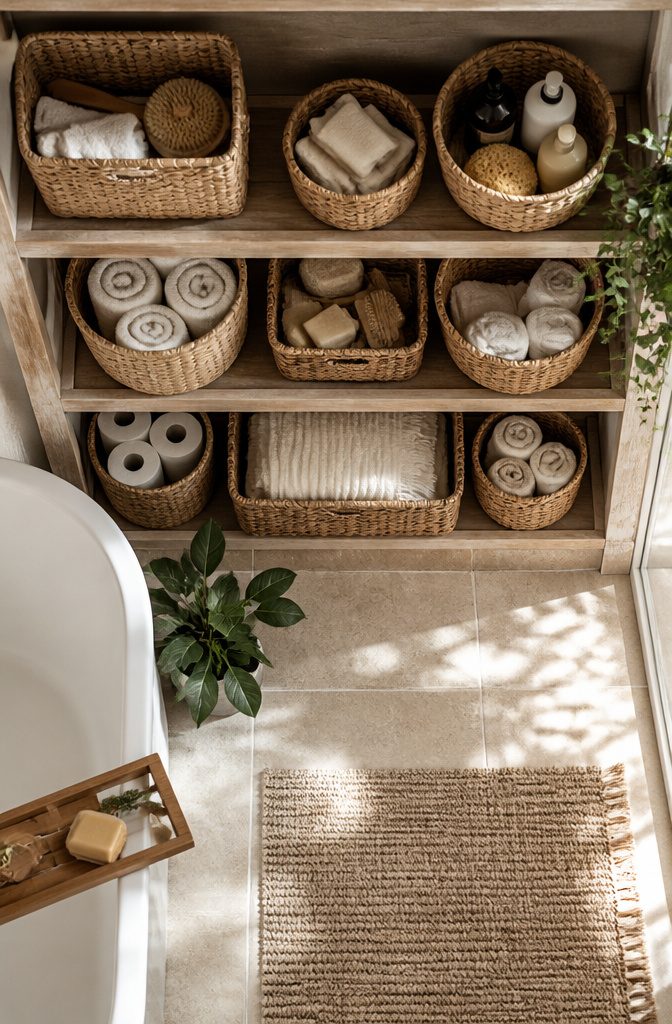
Woven baskets on open shelving turn clutter into texture, but the material decides whether they last past the first steamy shower.
Seagrass and water hyacinth look warm and hand-finished, yet in a humid en suite they soften and fray within a season.
Wire bins or synthetic rattan hold their shape and still let air move through, which matters when you are storing backup shampoo bottles or a hair tool that was not quite dry.
Under the vanity, a bin needs to slide clear without catching on plumbing.
Standard shelf depths run about 12 inches in most off-the-shelf units; a 10-inch bin leaves room to grip and tilt it out. Fabric cubes with a wire frame collapse flat for moving day, which renters notice more than owners do.
I have seen the same wire bin hold toilet paper rolls under one sink and migrate to a countertop to corral skincare the next lease; the finish was already slightly off, so it did not look precious.
Countertop corralling fails when the bin is too small to be useful or too large to lift with one hand while the other holds a toothbrush. A 6-by-8-inch footprint handles daily essentials without claiming the whole surface.
The trick is choosing one material and repeating it: three matching wire bins read intentional, where one wire, one fabric, and one woven basket read like leftover moving supplies.

Style & Versatility: This 14" x 24" recessed medicine cabinet blends elegance with any décor. Its clean lines and sleek Black finish transform clutter into a sophisticated statement piece. Easily installs in showers or walls, freeing floor space while modernizing new or remodeled bathrooms. A functional decor upgrade in minutes!

CUSTOMIZABLE CHALKBOARD - With a chalkboard that allows you to create your own message or picture, our medicine cabinet alternatives offer customization to complement any bathroom decor, from midcentury modern, to contemporary, farmhouse, and beyond.

LAUNDRY ROOM AND BATHROOM SHELVES - The Aiden Wall Niche is handmade from real wood and features four sturdy shelves for storing and displaying personal items
10. Drawer Organizers
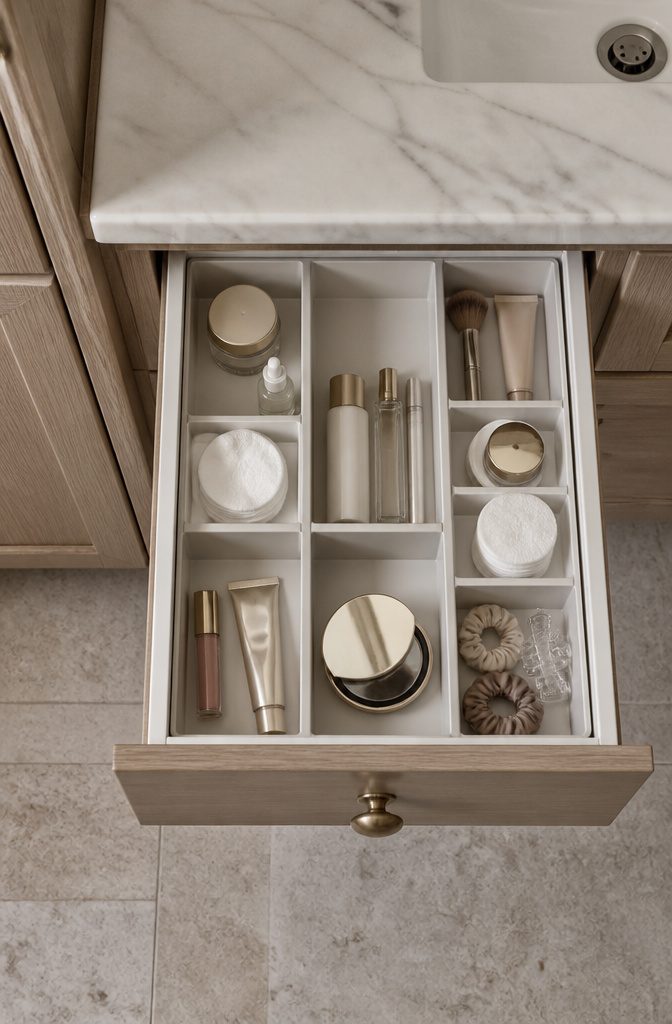
Drawer organizers live or die by whether you measured before you bought. Most bathroom drawers sit shallow, around two to four inches deep, and a tray built for a kitchen silverware drawer will ride too high to close.
I keep a tape measure in the bathroom now because guessing once cost me a return trip.
Under the sink, the game changes completely. Plumbing pipes split the drawer into odd territories, and a fixed grid of dividers will straddle the P-trap awkwardly or leave half the volume empty.
Adjustable dividers, the kind that expand on a spring or lock with small screws, let you build compartments around the pipes rather than pray a pre-formed tray happens to fit.
The same flexibility works in vanity drawers above, where fixed inserts can be custom-cut at construction but leave you stranded if your bottles change shape.
Trays and inserts only organize what you have kept.
The sources agree here: clearing first matters. A divider for twelve lipsticks preserves clutter neatly if nine of them are dried out.
I sort into keep, toss, and relocate before anything slides into a compartment, because the tray’s job is to hold the daily routine, not archive every backup I might use someday.
Budget-friendly options at IKEA or Kmart run the range from fixed plastic grids to adjustable bamboo systems, and the difference in cost is usually under ten dollars.
The adjustable ones win for renters and anyone whose plumbing layout they did not choose.
Measure interior depth, width, and height at the back of the drawer, where older cabinets sag narrowest; that single dimension, not the front lip, decides what clears the slide.

Bring A Tidy Bathroom: Comes with 1 open shelf and 1 cabinet with doors, the organeizer will bring you more storage options to store your various bathroom supplies without taking up too much space

Versatile Design: Designed to make the most of every inch of your space, this white wall mounted cabinet isn't limited to the bathroom. Whether mounted above your vanity, desk, or toilet, it's a multi-purpose storage solution suitable for any room. Utilize empty wall space to declutter and organize your essentials in style.

ELEGANT ARCHED DESIGN & TEMPERED GLASS DOORS: The graceful arched silhouette gives this over the toilet storage cabinet a refined, furniture-inspired look. Clear tempered glass doors keep towels, toiletries, skincare and decorative items visible and neatly organized while creating a lighter, more open feel in the bathroom.
Declutter Before You Store
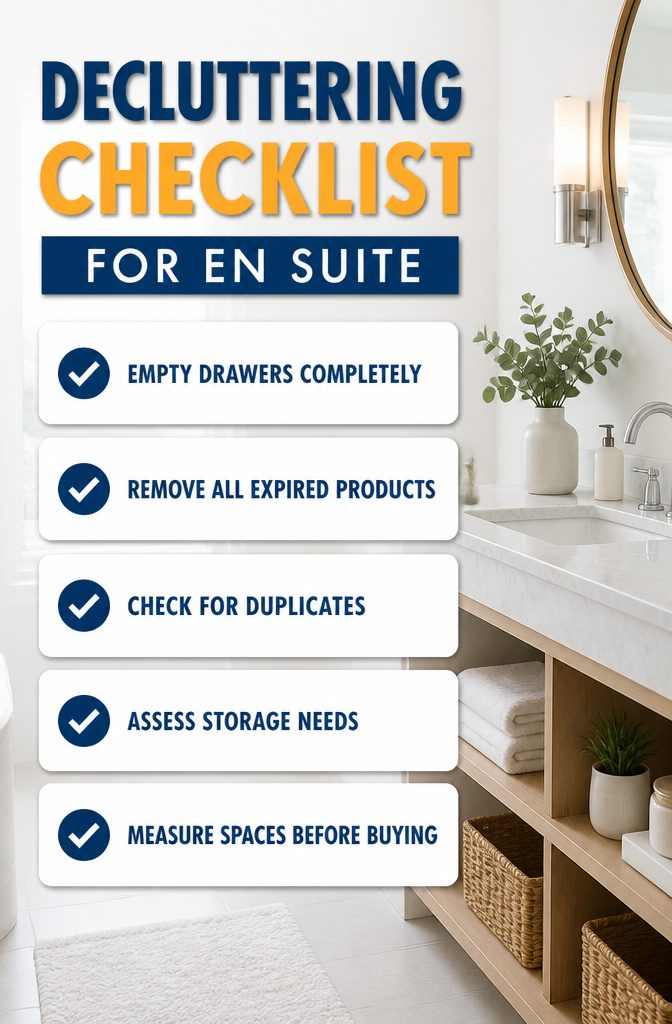
A full cabinet purge in an en suite usually turns up three things: a cleanser that separated into layers sometime in 2019, three partial bottles of the same shampoo, and a styling tool still in its box from a phase that lasted two weeks.
The bathroom feels chaotic because it is small and expected to store a lot, and most of that stored volume is clutter that cost nothing to remove.
What convinced me, reading through the advice that actually holds up, is that buying containers for clutter is the common mistake that undoes most en suite storage ideas before the project starts.
The less clutter there is, the less chaotic you feel, and the faster getting ready becomes.
Empty the drawers and the cabinet entirely before measuring for any new piece. The real storage need is almost always smaller than it first appeared, and the budget that would have gone to bins can go to something permanent instead.
Custom Versus What You Can Carry Home
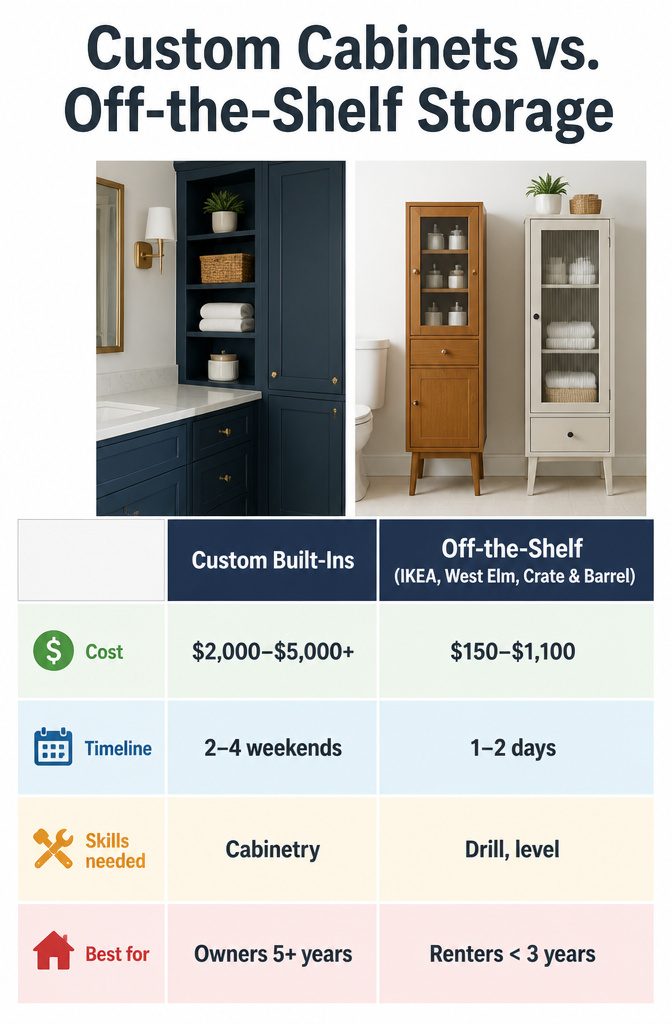
Built-in cabinets and custom millwork swallow weekends and twice the budget before the first drawer slides home.
The West Elm Mid-Century Bathroom Pharmacy Cabinet runs $749 and ships in a week; the Crate & Barrel Batten Bath Storage Tower, currently $879 down from $1,099, arrives ready for towels behind its glass panel door.
Both stand on their own legs, which matters more than the marble top or brass pulls when your lease ends in eleven months.
| Custom Built-Ins | Off-the-Shelf (IKEA, West Elm, Crate & Barrel) | |
|---|---|---|
| Cost | $2,000–$5,000+ | $150–$1,100 |
| Timeline | 2–4 weekends + drying/curing | 1–2 days, unbox and anchor |
| Skills needed | Cabinetry, possibly plumbing relocation | Drill, level, wall anchors |
| Best for | Owners staying 5+ years | Renters, anyone under 3 years |
Renters should skip the vanity gut-job.
A 16-inch-wide tower tucks beside most toilets; a 20.25-inch cabinet fills the gap above. Owners who plan to stay can recess a cabinet into the wall between studs, but that is a different section entirely.
Use the Height You Have
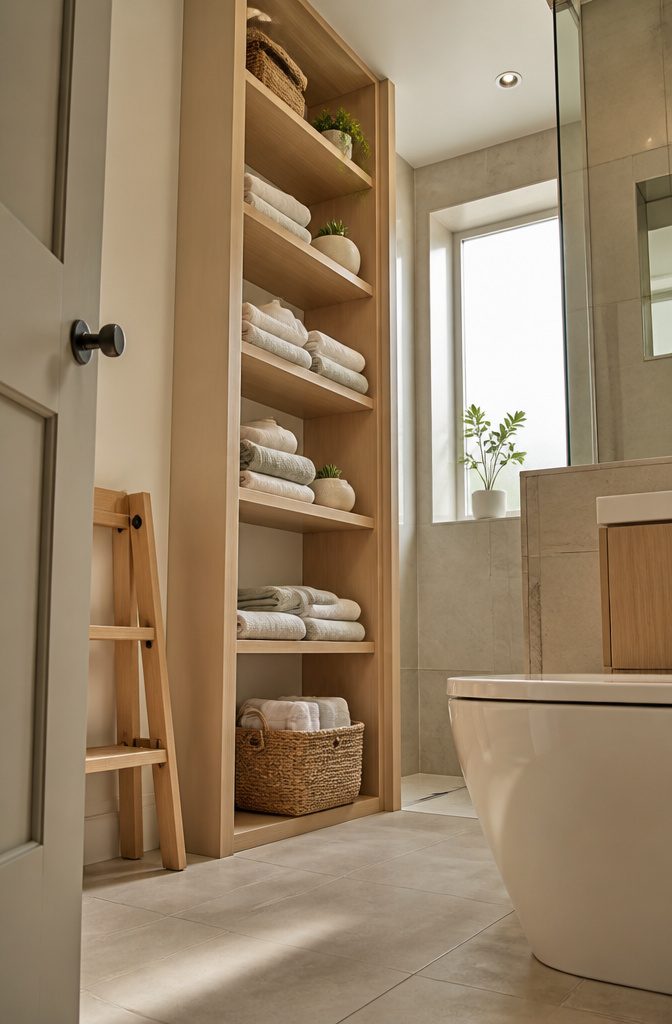
Small en suites punish horizontal thinking. The floor plan might give you twenty square feet of wall, but the height is usually eight feet or more, and that third dimension is free real estate.
Shelves that stop at eye level leave a foot or two of dead air above them. Running cabinetry or open shelving to the ceiling costs the same footprint but nearly doubles your usable volume.
I stack only where the base is stable: a wire etagere or a bamboo organizer with a broad, flat bottom works, a narrow tower of round baskets does not.
Over-door storage fits the same logic.
The passage behind a swinging door is vertical, not horizontal, and a tiered shelf keeps towels within reach without touching the floor. What convinces me is the practical warning that comes with it: keep a step stool nearby.
High storage is for the backup shampoo, the extra toilet paper, the seasonal items you pull down twice a month. Daily supplies live at eye level or below, full stop.
Perfect for anyone without a linen closet, hang a tiered shelf over the door frame to keep towels and linens within reach. Just make sure there’s a step stool nearby.
That last part matters more than it sounds.
A step stool you actually use lives in the room, not the garage. Mine tucks behind the door when the shelf went up.
One Piece, Two Jobs
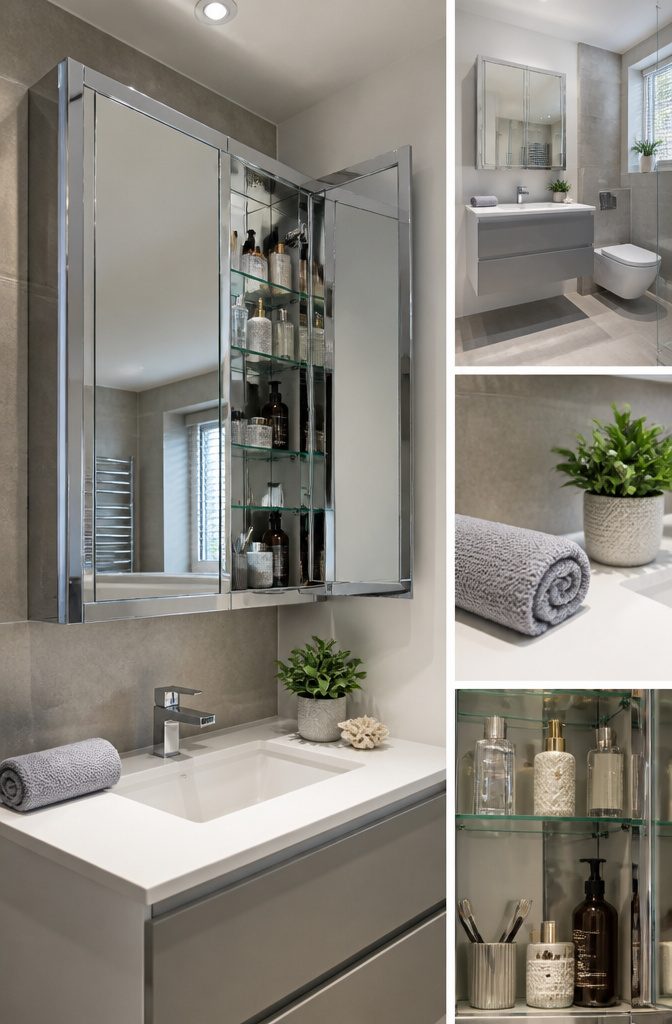
A mirrored cabinet mounted above the sink handles two jobs the moment you install it: the mirror you need for a morning routine, and hidden storage that keeps the countertop clear.
The reflection still bounces light around a small en suite, which helps the room feel larger, but the real payoff is stashing toothpaste and skincare where you do not have to look at it.
The same logic applies to benches, stools, and vanities, though the trade-off changes.
A vanity with deep drawers and a pull-out hamper base sounds ideal until you realize the hamper depth steals leg room or forces the counter higher than comfortable.
I have seen rolling hampers that tuck into a cabinet base and wheel straight to the laundry room on wash day; that design works because each function keeps its own zone, not because one piece absorbed two problems.
The test is whether both jobs survive real use.
A storage stool that holds supplies inside but sits too low for makeup application fails at both. A mirror cabinet that opens only six inches before hitting a light fixture becomes a mirror with a cabinet you avoid opening.
Measure the swing, the reach, and the clearance before you buy. If one function forces the other into compromise, two separate pieces are the smarter en suite storage idea.
Frequently Asked Questions
What are some clever bathroom storage ideas?
Recess a shallow cabinet between studs, add a freestanding pull-out unit like the Yamazaki cabinet at 5.24 inches wide, or run open shelving near the ceiling.
The West Elm Mid-Century Pharmacy Cabinet and IKEA MOSSJÖN Glass-Door Cabinet are ready-made options that keep counters clear without custom work.
How can I maximize storage in a small bathroom?
Use vertical space up to the ceiling, install shelves above the toilet, and hang over-door storage for towels.
Daily supplies stay at eye level or below; high storage is for backup stock you reach for twice a month. A step stool kept behind the door makes tall storage actually usable.
What are the best products for bathroom storage?
The Yamazaki Pull-Out Bathroom Storage Cabinet fits gaps as narrow as 5.24 inches.
For vanities, the Crate & Barrel Batten Bath Storage Tower gives you 16 inches of drawer space in white oak with a marble top. Wire bins or synthetic rattan baskets hold their shape in humidity better than seagrass.