

Small kitchen ideas span from a $60 rolling cart to a $600 patterned backsplash, and the one that belongs in your space depends on whether you own the walls or just signed a lease. Renters lose ceiling pot racks and wine fridges to landlord clauses and off-standard gaps, while owners can run cabinetry to the ceiling and bolt in pull-out corner hardware. The 24-inch IKEA Bekväm cart, with locking casters and a butcher-block top, is the detail that proves this is written for real kitchens, not showroom photos: it fits galley walkways, doubles as a mobile island, and stores Dutch ovens on a shelf standard base cabinets never include.
1. Extend Cabinetry to the Ceiling

That foot of blank wall above standard upper cabinets collects grease the same way the stovetop does, except nobody ever wipes it. Taking cabinets all the way to the ceiling eliminates that dust-catching ledge completely and buys back storage for the roasting pan you pull out twice a year and the specialty glasses your aunt gave you.
The catch is access. A small step stool solves it, and the best place to keep it is the toe-kick or a deep drawer, not a closet across the apartment where you’ll never fetch it. A slim three-step model folds flat enough to live under the sink base or in the utensil drawer beside the spatulas.
Some kitchens stack cabinets to the ceiling and add a rolling ladder for the upper reaches. That works if you own the place and want the library look. Renters or anyone on a tight weekend timeline probably stops at full-height uppers and keeps the stool handy. The storage is the point, not the aesthetic performance.

𝐌𝐚𝐱𝐢𝐦𝐢𝐳𝐞 𝐘𝐨𝐮𝐫 𝐒𝐭𝐨𝐫𝐚𝐠𝐞: Easily stores 60 pairs of earrings, 70 rings, and features 4 acrylic drawers and 4-tier shelves to meet all your jewelry storage needs

Full Height Single Door for Full Access Storage:Designed with a full-height shaker door, this single base cabinet provides completely unobstructed access to the entire interior storage space.The full-height design easily accommodates large pots, pans, baking tools, cleaning supplies and tall kitchen essentials, maximizing every inch of internal storage.
2. Open Shelving Instead of Upper Cabinets

Upper cabinets in a small kitchen sit there like solid blocks, swallowing light and making the walls feel closer than they are. Swap them for open shelves and the room breathes immediately. You do lose about a fifth of enclosed storage, but that loss becomes a filter: you keep only dishes you actually use and like looking at, not the chipped mugs and promotional glasses that multiply in dark corners.
The mistake most people make is treating shelf depth like cabinet depth. Plates need no more than 12 inches; mugs and glasses stop at 8. Go deeper and dishes migrate to the back row, invisible and unused, while the front half becomes cluttered staging ground for whatever was in your hands five minutes ago. I learned this watching a friend’s 15-inch shelves turn into archaeological layers, her everyday plates stacked three deep behind serving bowls she touched twice a year.
Installation is straightforward if you find the studs and use brackets rated for the load, but the real work happens before you drill: sorting what deserves display from what belongs in a base drawer or donation box.

Durable & Easy-to-Install Storage: Our open shelves for wall come in a 17" x 6" x 0.6" size. Installation is simple with the template, bubble-level, and scannable QR code for a full installation tutorial video.

【Matrial】Industrial pipe shelving features a sturdy metal pipe brackets ,Painted black matt, Hardware Only,No plank Included.

CHECK THE SIZE: This J shelf brackets fit the nominal 1”x 12” and 2” x 12” (actual 0.75” x 11.25” and 1.5” x 11.25”) lumber board, measure 11.25” x 6” x 1.5”(broad is not included)
3. Rolling Kitchen Cart or Island

A rolling cart turned out to be the only prep space I had in my first apartment’s galley kitchen. The 24-inch-wide IKEA Bekväm and similar carts at $60–$140 slide through most narrow passages without catching, while the 30-inch models I later tried in a friend’s place forced a shuffle every time someone needed the fridge. Locking casters matter more than the marketing suggests. The cheap ones on a $70 hardware-store cart rolled on their own until I learned to check the brake style before buying. Wood butcher-block tops take a beating and give back a real cutting surface, not just display space. The lower shelf on these carts tends to sit low enough for stockpots and Dutch ovens that never fit anywhere else. In a true galley layout, that cart becomes a mobile island when you’re cooking and a sideboard against the wall when you’re not.
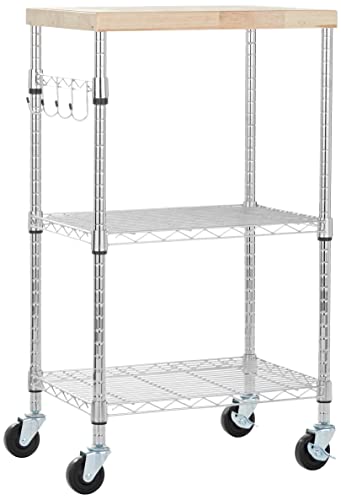
Kitchen cart for a microwave, mini fridge, or convenient extra storage space

Quality & Durability: Our kitchen island’s top plate uses high-quality solid rubber wood, and it has a frame made of durable MDF, which makes it long-lasting for years to come. The top features are anti-dirt and waterproof.

【SOLID OAK WOOD TOP】 The solid oak countertop provides a durable work surface for food prep, coffee making, baking, plating, and serving. Its natural wood grain adds warmth while creating extra counter space in compact kitchens.
4. Vertical Storage Solutions

Magnetic knife strips free up the drawer you do not have. I mounted one on the backsplash gap beside my range, and the knives stay dry, visible, and out of the way of the one prep counter I actually use. Leave 18 inches of clearance above any countertop before you hang a pegboard, or you will bump your knuckles every time you chop. I learned that measuring from the counter, not the ceiling, after installing one too low and re-drilling the holes.
Pegboards work for utensils, small pans, even paper towels if you buy the right hooks. The inside of a cabinet door is slower to access but hides the clutter entirely. I added slim wire organizers to hold cutting boards and pot lids vertically; they snap shut on the mess and the kitchen looks finished when nothing is out. Wall space in a small kitchen is not decoration. It is square footage you forgot to count.

Please measure the cabinet dimensions before purchasing, and choose the appropriate size according to your needs to avoid unnecessary returns. A significant difference between the cabinet and turntable dimensions will result in low space utilization.

15-piece affordable set: You will receive 15 drawer slide bumpers and 15 screws in the package for your daily use and replacement. With this drawer slide spacers, you can reduce the noise made when the drawer is pulled and protect your cabinet door from being scratched.

Please measure the cabinet dimensions before purchasing, and choose the appropriate size according to your needs to avoid unnecessary returns. A significant difference between the cabinet and turntable dimensions will result in low space utilization.
5. Light Colors for an Airy Feel

White or off-white cabinets and walls bounce both window light and overhead fixtures back into the room, which matters in a small kitchen where every square foot counts. The finish matters as much as the color. Matte hides fingerprints and grease spatters far better than semi-gloss, so the cabinets stay looking clean without daily wiping. I learned that after switching a rental kitchen from builder-grade gloss to a flatter sheen; the difference in upkeep was immediate.
Stark white can turn cold and clinical in north-facing kitchens where the light stays flat all day. Warm whites read cleaner in those conditions. Benjamin Moore Swiss Coffee and Sherwin-Williams Alabaster both carry enough yellow to feel alive without drifting into cream territory. I have seen Alabaster hold up across three different small kitchens now, and it consistently opens the space without that sterile hospital quality that pure white brings.

EASY ASSEMBLY, SNAP-TOGETHER, NO TOOLS REQUIRED: Ships in two pieces and assembles in under a minute — no screws, no hardware, no instruction manual needed. Scratch-resistant red powder coat finish holds up to years of use.

DETAILS & DIMENSIONS - The Maximum weight capacity of 300-pounds are static test results.if under dynamic conditions,We suggested don't exceed the 250 pounds; measures 11.2-inches long by 8.5-inches wide by 13-inches high when unfolded; measures 14-inches long by 2-inches wide by 16.9-inches high when folded.

【Durable Material and Stable Construction】Giantex rolling step stool is made of high-density plastic material, which is durable and sturdy enough for long term use. It easily holds weight up to 330lbs without any wobbling. In addition, the rubber ring around the base add more stability when you stand on.
6. Ceiling Pot Rack

A ceiling pot rack only works if you have the headroom to spare. The rail needs at least 32 inches of clearance above standing height, which in most kitchens means the ceiling must sit nine feet or higher. Anything less and you are ducking under your own cookware every time you cross the room.
The hardware has to bite into a ceiling joist, not drywall with an anchor. A loaded pot rack runs heavy, and the torque on a ceiling mount is worse than a wall shelf because the weight hangs below rather than against. Finding joists in an older kitchen can mean shifting the whole layout by half a foot, which throws off the symmetry above a stove or island.
What the rack gives in cabinet space it takes back in visual noise. Pots and pans are not decorative in the way plates are; they are black and dented and greasy around the rivets. In a small kitchen, that clutter sits at eye level from every angle. I have seen rents where it looked industrial and intentional, and others where it read as chaos the owner had given up on. The difference was usually the consistency of the cookware itself: all copper, or all matching stainless, rather than a yard sale mix.
If your landlord will not let you drill into structure, or your ceiling is popcorn texture that will crumble at the first screw, this is not your solution.

⭐【Ample Storage Space】Are you still worried about the messy utensils? Now the buffet cabinet can help you keep your dining area tidy and organized. You can place nice-looking cups on the 2 open shelves, and use inside shelves(3 adjustable height) to store canned and boxed foods, plates, and table cloths. Ideal for bread maker or microwave oven on the spacious tabletop.

【Adjustable Length and Height】: ---The package includes 2 pieces of kitchen counter shelf of size (12.6"-20.5")L * 8.26"W * 8.74"H. Both can expand length from 12.6" to 20.5" and adjust shelf height from 4.5 to 7.3 to fit your storage needs just about anywhere

AMPLE STORAGE SPACE: Answer all your storage needs with 2 cubbies, 5 makeup shelves, and dedicated spaces like 36 necklace hooks, 98 ring slots, 120 earring hooks, 60 stud holes, and a bracelet rod!
7. Reflective Surfaces

Gloss tile and stainless steel do the same work a mirror does: they catch whatever light the room gets and shove it back into the corners. In a small kitchen, that bounce matters. The difference is upkeep. A mirrored backsplash turns into a grease magnet the first time you sear a steak, and the daily wiping it takes gets old fast. High-gloss stone tile gives you most of the reflection without the chronic smearing. That same black reflective tile in one kitchen directed the window light across the full wall and inside the cabinets, so even the depth of the room read as usable space instead of shadow. Gloss cabinets behave the same way, though fingerprints collect there too. For renters, a swap to glossy subway tile or a reflective stone backsplash is reversible and scores the brightness gain without the mirror’s maintenance trap.

【Heavy Duty Iron & Anti-Rust Coating】 These shelf brackets are crafted from thick, heavy-duty iron, stamped and bent in one piece with no welds. Each floating shelf bracket delivers superior toughness and can hold up to 150 pounds per pair. Our floating shelf brackets feature a thick, rust-resistant coating that protects against moisture in any environment. Every shelf bracket is designed to increase friction for added stability. These shelf brackets won't break even after extended use, and the durable finish keeps your shelf secure for years to come.
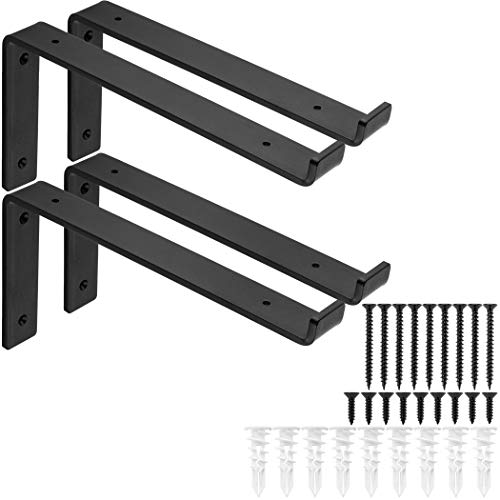
CONTRACTOR-GRADE HEAVY DUTY STEEL: Quarter Inch (1/4") 6mm thick premium industrial steel. These construction-grade shelf brackets outlast flimsy 5mm imports for support of evolving décor trends from minimalism, eclectic, biophilic designs, maximalism, bohemian, or classic styles like rustic farmhouse, cottagecore, or vintage revival.

𝐌𝐨𝐝𝐞𝐫𝐧 𝐚𝐧𝐝 𝐕𝐞𝐫𝐬𝐚𝐭𝐢𝐥𝐞 𝐒𝐭𝐲𝐥𝐞: The hidden bracket design gives a clean, floating look that works beautifully as home decor wall shelves in modern, farmhouse, rustic, or industrial decor styles. Adds warmth and style without overwhelming your space for bedroom decorations, farmhouse living room decor, office wall decor, nursery, entryway, kitchen, and more
8. Cozy Breakfast Nook

A banquette tucked into a corner turns dead space into the most-used seat in the house. The standard kitchen chair needs about 21 inches of clear depth from the front edge to the wall behind it. Anything past 24 inches and most adults end up slouched forward with their back hovering three inches off the paneling, which defeats the whole point of a cozy nook.
I learned that gap the hard way on my first build. The bench looked deep and luxurious, but nobody wanted to sit there for more than a cup of coffee. 21 inches is the functional minimum for an adult to lean back comfortably; 22 to 23 inches hits the sweet spot if you plan to add a cushion later.
The storage underneath is where the real value lives. A hinged top over the full bench box swallows the appliances you use twice a year: the stand mixer, the bulky roasting pan, the spare folding chairs. Just keep the lid light enough to lift one-handed, or add a soft-close hinge so it doesn’t slam on fingers at 6 a.m. If the corner is tight, an L-shaped bench with the hinge running front-to-back on the long side and side-to-side on the short side lets you reach everything without crawling inside.

ROLLING KITCHEN ISLAND CART WITH DROP LEAF EXTENSION: Add prep space and storage with a versatile rolling kitchen cart designed for everyday use. Features a solid wood countertop with an expandable drop leaf for extra workspace when needed. Perfect as a kitchen island, microwave stand, coffee bar cart, or portable prep station for small kitchens, apartments, and dining spaces.

【Multifunctional Cart】 Except for being a small microwave cart, our storage cart also can be used as bar servicing cart, coffee cart, drink cart, office printer stand, standing shelf for the balcony. This versatile cart can be placed in various settings, including your entryway, kitchen, living room, balcony, or office, adding both functionality and style to your space.

Versatile Storage: Our kitchen cart includes a drawer, an enclosed cabinet, and a bottom open shelf with a towel rack. This provides a multifunctional storage solution for small home accessories, kitchen utensils, and food supplies.
9. Multi-Functional Furniture

A drop-leaf table built into the wall or kept on casters gives you a prep surface that folds to eighteen inches when dinner is over. The ones that actually earn their keep are the ones you can flip up with one hand while the pot is already on the stove. If it takes clearing the mail, the laptop, and yesterday’s coffee cups first, it stays down and you cook on the stove cover.
Storage ottomans and console desks follow the same test. The slim rolling cart that parks your mise en place while you chop, then rolls to the wall for seating, beats the handsome bench with a hinged lid you never open because the throw pillows live on top. The piece that survives a small kitchen is the one where the second use is easier than ignoring it.
I have watched friends buy beautiful dual-purpose furniture that stayed in one configuration for two years. The difference was never the footprint; it was the seconds of friction. A leaf that drops without moving chairs, a cart that rolls on hard flooring without lifting, a desk depth that still lets the drawer close when a cutting board sits on top. Those are the details that separate the furniture you adapt to from the furniture that adapts to you.

Please measure the cabinet dimensions before purchasing, and choose the appropriate size according to your needs to avoid unnecessary returns. A significant difference between the cabinet and turntable dimensions will result in low space utilization.

✅ 135° Concealed Hinge for Corner Kitchen Cabinet.

Maximize Your Kitchen Space: Maximize underutilized storage space with this blind corner cabinet half-moon shelf providing less hassle in organizing kitchen necessities
10. Statement Light Fixture

A light hung dead-center over a small kitchen does something no shelf or paint color can manage: it sends the eye straight up, past the cramped counters, and lets the ceiling breathe. In a kitchen under 100 square feet, a 12–16 inch diameter pendant or small chandelier is the scale that reads intentional, not apologetic. Anything larger crowds the sightline; anything smaller disappears.
Centering matters as much as size. The electrical box has to land on the room’s centerline, not just where the previous owner left it. Off by even six inches and the fixture looks like a mistake you learned to live with, not a choice you made. If the box is off-center, budget for a swag hook or a junction-box move before you buy the light. The fixture itself is the easy part; the discipline is in the prep.
I have passed on gorgeous pendants because the canopy would have needed a kinked chain to fake center, and faking shows. Georgia Tapert Howe’s Manhattan kitchen gets away with drama because the pendants hit their mark exactly above the island. In my own small rental kitchen, I swapped a flush-mount for a 14-inch globe and the room felt taller the same afternoon. The counters did not grow, but the ceiling did.

VERSATILE FUNCTIONALITY: Whether you're a senior reaching for high cabinets, or someone who needs a portable sitting option, this folding step stool meets a wide range of needs

𝐒𝐔𝐈𝐓𝐀𝐁𝐋𝐄 𝐅𝐎𝐑 𝐆𝐑𝐎𝐖𝐈𝐍𝐆 𝐓𝐎𝐃𝐃𝐋𝐄𝐑𝐒: Dreambaby Step Stool with sure-grip top helps toddlers take those first steps towards independence by enabling them to reach areas that are still just a bit too high.

【Round Corner Design & Non-Slip Adjustable Rubber Feet & Safety】Step stool’s Rubber adjustable feet ensure non-slip while adjusting the height, which can be used on uneven ground. Wide step stool ensure that both adult feet can be accommodated for easy use! Foot step stool with rounded corner design to protect the safety of family and pets
11. Pull-Out Pantry

The six-inch gap beside a refrigerator or stove is dead space until you put a pull-out pantry on full-extension slides there. I have watched too many renters leave that slot empty because the builder-grade filler panel looked finished enough. It is not finished; it is a missed cabinet.
Full-extension slides matter because a pantry you can only reach halfway into turns into a black hole. The comfortable reach for most adults tops out around 48 inches, measured from the floor to the shelf face, not the ceiling. Anything above that collects the appliances you forgot you owned. The bottom tray lands at ankle height and fills with the same five packets of taco seasoning you keep rebuying.
Middle shelves carry the daily load: oils, spices, the rice jar you reach for three times a week. I would put the pepper grinder at elbow height and the bulk flour either down low or not in this cabinet at all. The narrow format works against tall sacks; it rewards the small, the frequent, and the rectangular.
12. Mini Wine Fridge

A 12-inch-wide under-counter wine fridge sounds like the perfect slot for a narrow cabinet gap until you measure what you actually have. Most rental kitchens were built before anyone considered dedicated wine storage, and the gap between cabinets or beside the stove rarely lines up with that tidy foot-wide footprint.
The units that do fit are typically 12 inches wide and hold somewhere between a dozen and eighteen bottles. Front venting becomes a make-or-break detail if you are sliding one into an enclosed cabinet. A unit that exhausts from the back will cook itself in a tight space, so front-venting is the only option that works when the fridge is boxed in on both sides. The catch is those vents need real clearance in front, too; a toe-kick panel right up against the grille turns the feature into a trap.
Cabinet depth is the other quiet killer. Standard base cabinets run about 24 inches front to back. The wine fridge needs to sit flush, which means the wall behind it has to cooperate. Older buildings with thick plaster, conduit, or gas lines stealing space from the cavity can leave the unit proud of the countertop by a couple of inches. That lip collects crumbs and looks like a mistake.
Outlets are a separate headache. A new 12-inch fridge needs its own dedicated plug, not a shared circuit with the garbage disposal or the refrigerator you already have. Renters usually cannot add one without a landlord conversation that goes nowhere. If the only outlet is on the backsplash above the counter, the cord run becomes its own eyesore and safety issue.
I have measured that gap beside my stove three times, convinced myself the math would work, and abandoned the idea each time. The narrow wine fridge is beautiful in theory, but it rewards kitchens built to accommodate it, not kitchens retrofitted around it.
13. Wall Art and Decorative Items

Grease settles on everything in a kitchen, but that does not mean the walls stay bare. A small room actually benefits from one strong visual moment instead of a scattered gallery wall that shrinks the space. Canvas prints absorb oil and hold the smell; frames behind glass wipe clean with a damp cloth and survive years of frying.
The weight question matters more than people expect. A single large piece keeps the eye moving upward and needs only one anchor point. Command strips work for lighter frames under a few pounds, but their backing foam compresses over time in warm kitchens. For anything heavier, a small nail hole is easier to patch than a shattered frame on the tile floor.
I learned the one-versus-many lesson in my own rental. A single vintage food poster above the sink gave the room personality without closing it in. A cluster of small frames, even well-arranged, read as visual noise in a space where every inch already multitasks. The poster moved with me; the Command strips stayed behind, which is exactly what the deposit was for.
14. Monochromatic Color Scheme

A monochromatic kitchen lives or dies on the tone you pick. Warm gray, from the cabinets through the backsplash to the walls, reads as one continuous surface that lets the eye travel without stopping on boundaries. The texture does the work: matte cabinets against a slightly glossier backsplash, a gray-patterned quartz countertop catching light differently than painted drywall. That variation keeps the room from going flat.
The real risk is every drip and scuff announcing itself. Pure white shows everything; a warm gray two or three steps down from white forgives the splatter from actual cooking. I learned this watching a friend’s all-white rental kitchen turn grimy at the corners within a month. Her gray-toned replacement hid the same wear for six.
A narrow wood island, if you have the floor space, breaks the gray without breaking the scheme. White floor tiles underneath keep it from feeling like a cave. Keep the spotlighting restrained; too much drama lighting turns the monochrome into a stage set.
15. Plants and Greenery

A windowsill lined with basil and mint reads as counter space that happens to be alive, which in a small kitchen is the whole point. The trick is keeping them alive without turning the sill into a rot repair. I learned that one the hard way after a terra-cotta pot sweated through paint and left a buckle in the casing that cost more than every plant combined.
Self-watering pots changed the math. The reservoir sits below the soil line, so roots drink through a wick instead of sitting in runoff. No sour smell, no fungus gnats, and the herbs last through a four-day trip without a sitter. For standard pots, a deep drip tray with a quarter-inch lip buys the same protection; water pools below the drainage hole instead of against the woodwork.
Pothos on top of cabinets fills the vertical gap where dust usually collects, and the vines soften the boxy line of the room. Low light keeps the leaves smaller and the growth slower, which is fine if you want coverage without constant trimming. A satin pothos handles darker corners better than the standard golden variety, though neither will thrive in a windowless room. In that case, a cheap clip-on grow light on a six-hour timer does more than any expensive labeled "plant lamp."
16. Awkward Corner Storage

Corner cabinets swallow items whole. The door opens, you push something inside, and it disappears until you move house. I spent a year in a rental with a blind corner before I understood why the solutions cost what they do.
A 36-inch cabinet is the practical minimum for most hardware to function. Anything smaller and the swing geometry fails: the LeMans shelf needs that arc to clear the door frame, and most lazy Susan bearings want the diameter. In a 30-inch corner cabinet, you are left with half-moon shelves that barely rotate or a simple fixed shelf you reach by feel. The pullout mechanisms marketed for tighter spaces usually sacrifice most of the actual storage volume to the hardware itself.
If you are renting, measure before you fall for the showroom demo. My current kitchen has the 30-inch box, and the fix was simpler than I expected: a single tall bin on casters that rolls out when the door opens, nothing attached to the cabinet. It holds half what a LeMans system would, but it cost a tenth and left no holes to patch.
17. Shorter Cabinets for Open Feel

Standard 42-inch upper cabinets swallow the last visible wall in a small kitchen, but 36-inch uppers leave a clean foot of breathing room above. That strip of open wall reads as architecture instead of storage bulk, and the room feels taller for it. The catch is what happens next. A shelf-shaped gap forms at the top, and within a month it collects a dusty line of vases, small plants, and whatever else looked cute at the store. The objects read as clutter from across the room, worse than if the space sat empty. I keep mine bare now. The visual rest is worth more than the storage I gave up, and wiping a flat wall beats dusting a display ledge every weekend.
18. Drop-Leaf Table for Flexible Dining

A gate-leg table pressed against the wall takes up about a foot of depth folded, which in a galley kitchen leaves enough walkway to open the refrigerator without doing a sideways shuffle. The same table, leaves lifted and legs swung out, gives you thirty inches for two people to eat dinner without their elbows colliding. That 29-inch surface height lands right at hip level for most adults, so the table doubles as extra prep space when the counter is piled with bowls.
The hinges are where cheap versions fall apart. After a year of weekly folding, the leaf starts to sag or the whole table develops a wobble that a shim under the leg only partly fixes. The hardware carries the load every time you flip the leaf up, and stamped metal wears faster than cast. If the gate mechanism feels loose in the store, it will not tighten with use.
19. Bold Pattern Backsplash

Cement tile runs about $200–$600 for the 18-square-foot backsplash typical in a small kitchen, which sounds steep until you price what that area actually costs to cover in something forgettable. The tile carries pattern without crowding a tight space, and the matte surface hides the grease spots that glossy ceramic broadcasts. Peeling up old vinyl behind the stove taught me where cheap coverage fails: heat bubbles the adhesive, and the seam at the counter lip catches every sponge swipe. Real tile solves both, but graphic wallpaper sealed behind a glass panel splits the difference for renters who need their deposit back. That installation lands closer to the vinyl’s $40, though the glass itself and the labor to fit it push the total toward the middle of the range. Peel-and-stick that actually survives a backsplash exists, mostly, in marketing copy; the versions that endure tend to cost nearly as much as entry-level ceramic once you factor in the primer and the replacement cycle. For a weekend project with a few hundred dollars, cement tile or sealed wallpaper behind glass are the two bets worth making. Vinyl belongs on rental floors, not walls that see steam and splatter daily.
20. Built-In Appliances for Seamless Look

Built-in appliances keep the eye moving across a single plane instead of stopping at every protruding handle and control panel. In my own kitchen search, the 24-inch cooktop came up as a practical swap: two burners in a footprint that leaves the adjacent counter intact for prep work. Microwave drawers tuck under the counter at cabinet height, which matters more than I expected for a small kitchen where reaching up steals vertical space you do not have.
Panel-ready dishwashers blend with surrounding cabinetry, though the premium runs 30–50% over a standard front and the panel itself is a separate line item that arrives on its own schedule. A contractor on one project I followed simply forgot to order it, leaving a four-week gap between installation and the finished look. That delay is the real cost to weigh against the visual quiet you gain.
Frequently Asked Questions
What are the best kitchen ideas for a galley kitchen?
Mount storage on vertical wall space with magnetic knife strips, pegboards, and hanging racks, and choose a rolling cart no wider than 24 inches so it slides through narrow passages without forcing a shuffle. Built-in appliances and multifunctional furniture like drop-leaf tables or extendable surfaces also keep the workflow intact when floor space is minimal.
What is the best design for a small kitchen?
The layout that maximizes functionality and storage, whether that is a galley, L-shaped, U-shaped, or single-wall arrangement. Full-height cabinets that reach the ceiling reclaim the dust-catching ledge above standard uppers, while open shelving in place of wall cabinets keeps the room from feeling boxed in.
How can I make a small kitchen better?
Declutter by filtering out dishes you do not use, then add storage organizers like pull-out pantries on full-extension slides and wire holders inside cabinet doors. Reflective surfaces such as gloss tile or stainless steel bounce light into corners, and mirrors or glossy finishes visually expand the space without requiring structural changes.
What color is best for a small kitchen?
Light, warm neutrals like off-white or warm gray open the room without turning cold or clinical. Benjamin Moore Swiss Coffee and Sherwin-Williams Alabaster both carry enough yellow to feel alive, and a matte finish hides fingerprints and grease spatters far better than semi-gloss so the cabinets stay cleaner between wipe-downs.