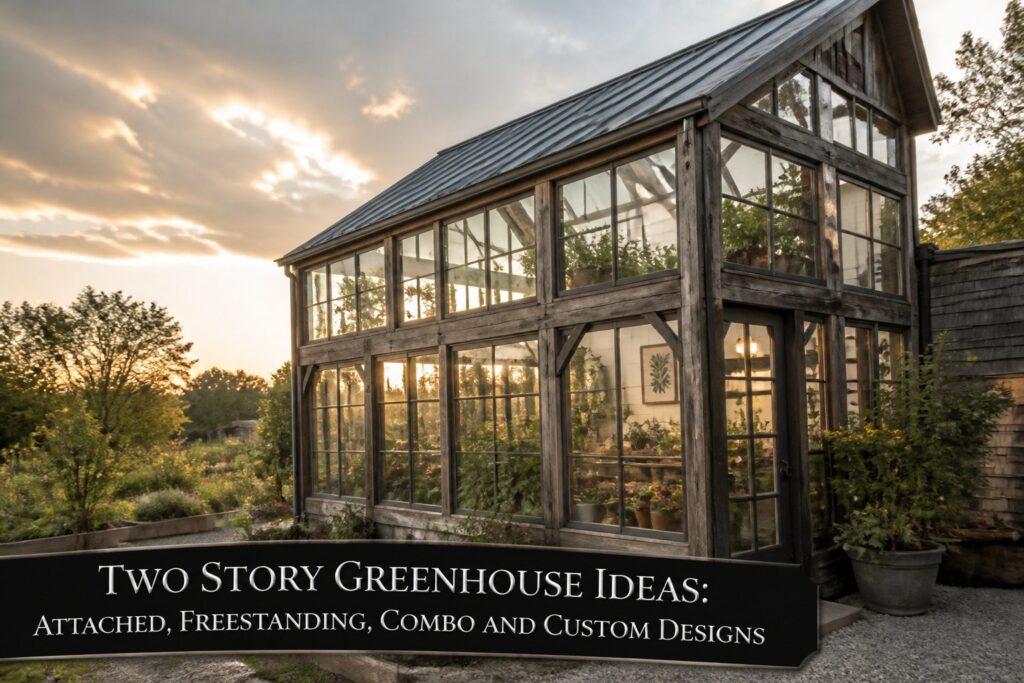
A two story greenhouse is a full-height growing structure with a usable second floor, not a loft or storage shelf.
The foundation is the sticking point: an attached build needs a 36- to 42-inch frost-free footer tied into your house, while a freestanding unit can sit on a 12-inch surface footer but will cost more to heat through winter.
One detail that separates real builds from kits is the 10/12 roof pitch, steep enough to shed snow off that upper glazing without adding a second heating zone.
Attached Greenhouses
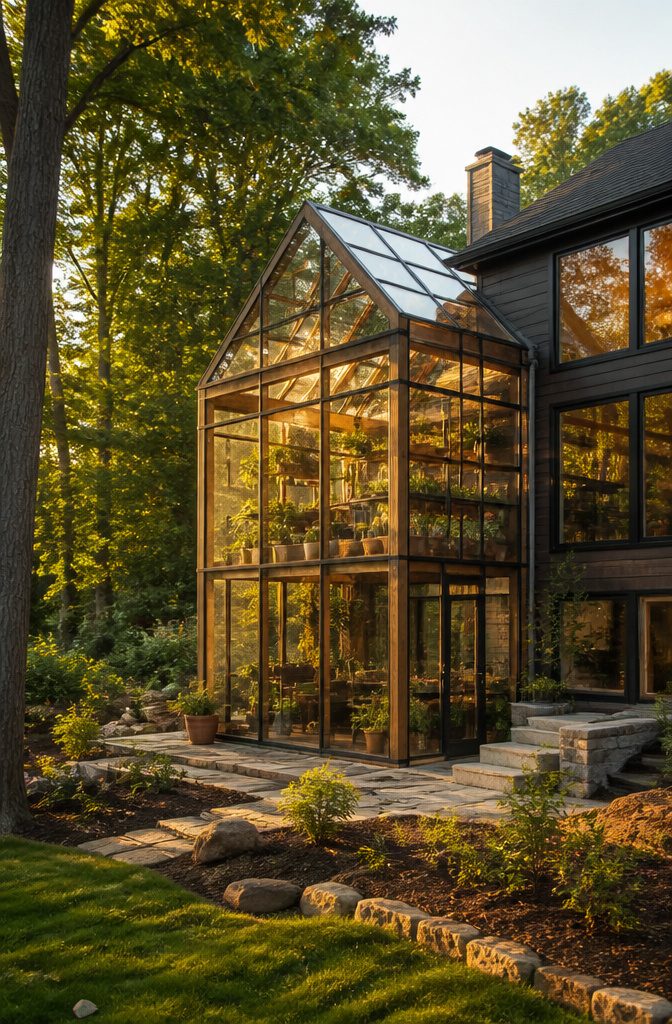
An attached two story greenhouse borrows one wall from your house, and that single decision shapes everything that follows.
The shared wall acts as a thermal anchor, cutting heating costs across both floors because the house envelope is already doing the work.
You also skip the dash through snow or rain to tend seedlings, since many designs open directly into living space.
That convenience comes with a structural cost. Building codes treat attached structures more strictly, and the foundation must run 36 inches or 42 inches deep for a frost-free footer, depending on your local requirement.
A freestanding unit on a simple pad this is not. The masonry work ties into your existing foundation wall, which means the project starts with excavation rather than framing.
Light is the trade-off. You lose one glass wall, so the remaining three carry the load.
An east or west exposure usually serves better than south, where summer sun can overwhelm the space even with shade cloth. Northern light may keep the ground floor too dim for tropicals.
For a weekend-scale budget, the attached route makes sense if your house already presents a long foundation wall with windows you do not mind sacrificing.
The energy savings accrue slowly, but the daily convenience of stepping straight into growing space pays back immediately.
Freestanding Two-Story Greenhouses
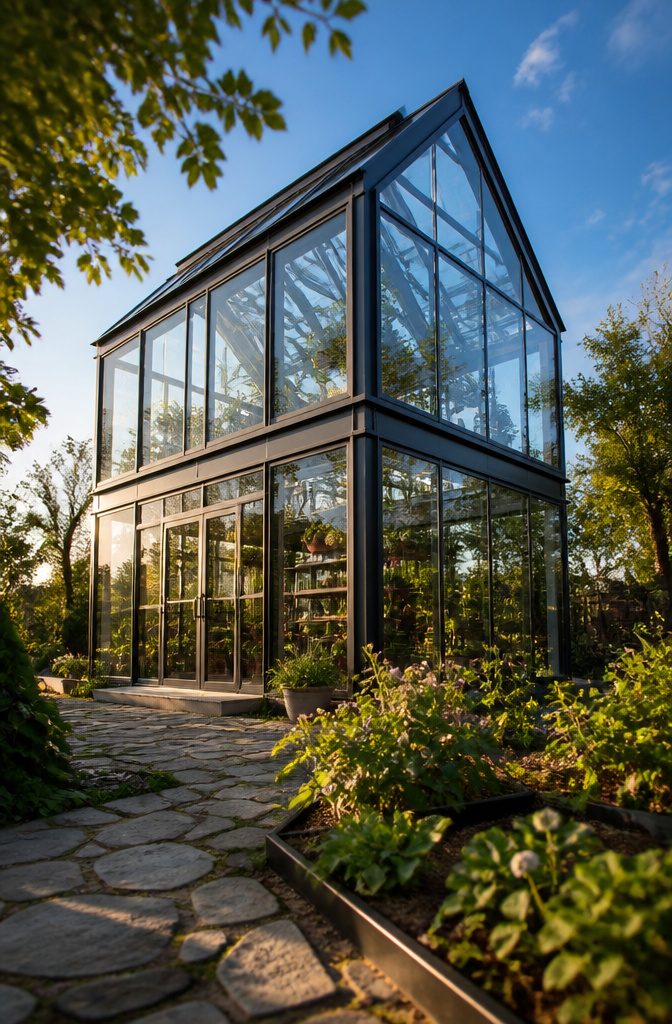
A freestanding two story greenhouse stands on its own, which means every wall gets sun instead of just the three that face away from your house.
That matters for tomatoes and peppers that need 8 hours of direct light, and it matters even more in winter when the sun sits lower and an attached wall throws shade across half your growing space.
You will need a real foundation.
A concrete pad is the usual choice for permanence and level floors, though a wood frame base on piers works if frost heave in your area is mild and you want to move the structure someday.
Either way, the base has to carry the weight of two levels of soil, water, and snow load on the roof, so skimping here is the mistake that twists the frame and cracks the glass in year three.
Design flexibility is where freestanding wins outright. You pick the orientation, the roof pitch, the vent placement.
An attached greenhouse inherits your house’s roofline and usually its shadow line too. I think the extra cost and the separate utility run are worth it, but a freestanding build also means stepping outside in January to reach your greens.
For a full-time grower, that separation is a small price. For someone who wants herbs ten feet from the kitchen, it is the detail that decides the choice.
Combo Greenhouses
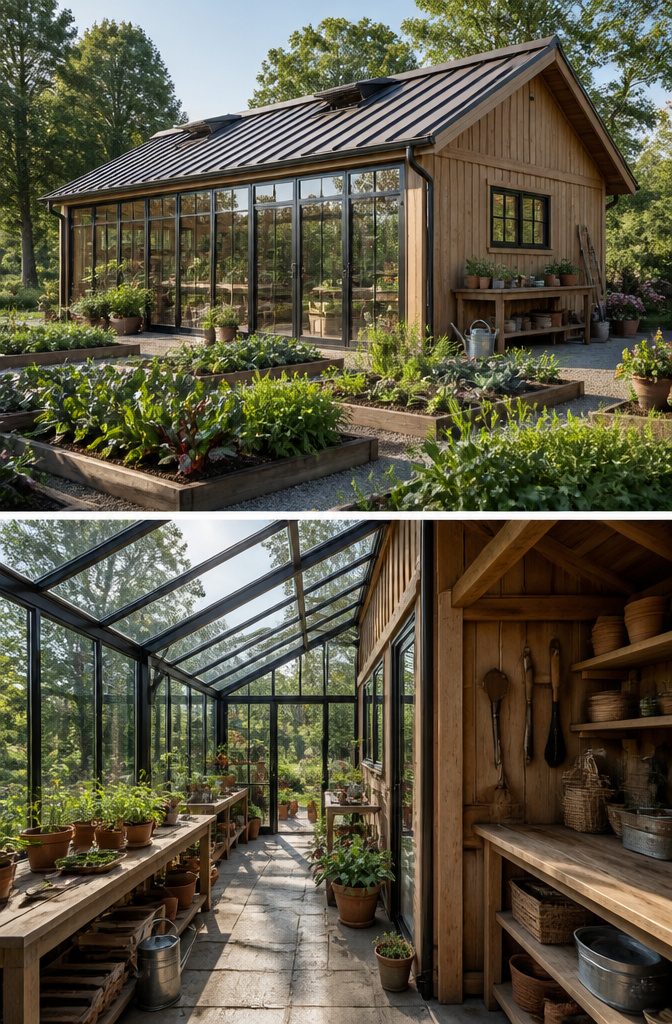
A two story greenhouse paired with a storage shed in one structure solves the problem most growers hit by year three: the potting mix bags, the extra flats, the hand tools you swore you’d organize are now living in the garage or under a tarp.
The combo design puts climate-controlled growing space on one side and dry storage on the other, all under a single footprint and roofline.
I think this is the most practical setup for anyone working on a weekend timeline and a real budget, because you are not pouring two separate slabs or framing two separate structures.
The greenhouse half runs as a normal growing space with whatever glazing and venting you choose. The shed half stays unheated, usually with a standard door and maybe a small window for light.
The wall between them is what counts: it needs to seal tight enough that shed dust does not drift into your humid greenhouse, but it does not need to be insulated to house standards since both sides are outbuildings.
Most builders use the same siding and roofing across both halves so the structure reads as one piece from the yard, though the greenhouse glazing breaks the line where the growing wall begins.
Neither half gets to be full size. A 12 by 20 combo gives you roughly a 10 by 12 greenhouse and an 8 by 8 shed once you account for the dividing wall and the overlap at the entry.
That is plenty for a home grower starting tomatoes and storing a mower, but if your plan runs to citrus trees or a full potting bench, you may outgrow the greenhouse side faster than the shed.
I would size for the growing space first and treat the shed as whatever square footage remains, because tools compress; tomato vines do not.
Custom Two-Story Designs
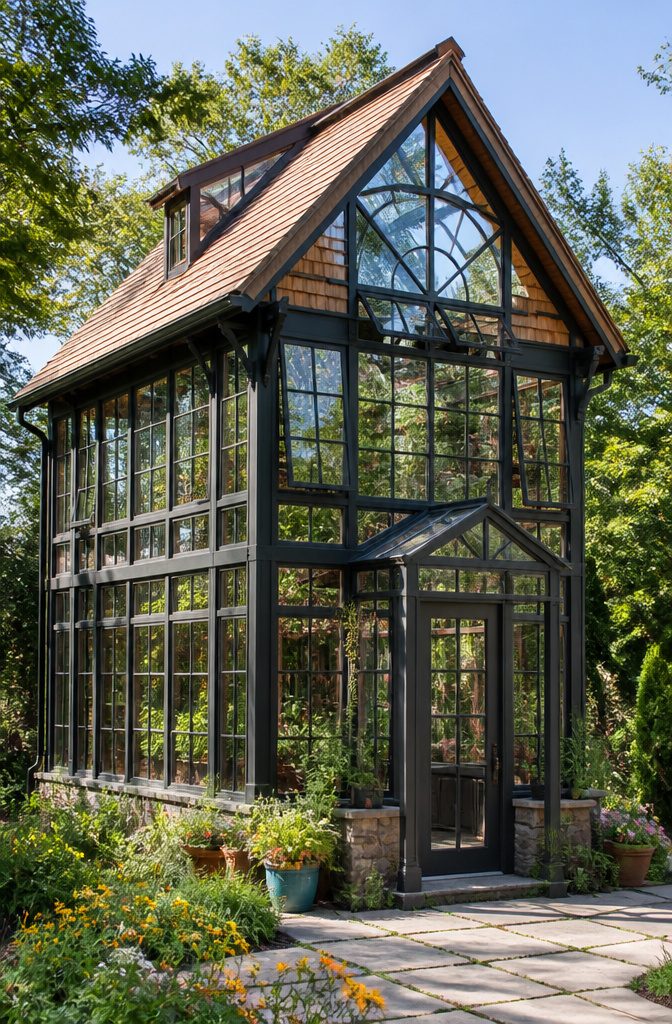
A custom two-story greenhouse is where the standard kit stops and your actual yard begins. I start every design conversation with two fixed numbers: 8-foot walls and a 10/12 roof pitch.
That pitch sheds snow and drains hard in a downpour, and the height gives you a full second story that feels like a room, not a crawl space.
The glazing is where personality comes in. Tempered glass at 34 inches by 75 inches is the size that turns up again and again, mostly because it is the standard for sliding glass doors.
That supply chain reality works in your favor; it is tough, it is already manufactured in bulk, and a local glass shop often has fogged double-paned units sitting out back that they will let you haul away.
Pull those apart and you have two solid panes per unit, roughly seventeen square feet each, for the cost of labor and a truck bed.
From there the choices branch.
Cedar shake or standing-seam metal on the roof, board-and-batten or HardiePlank on the walls, wood-sash windows or arched transoms for ventilation. Each option changes the look and the maintenance schedule, not the underlying structure.
The frame stays 2×4 studs at sixteen inches on center, the floor 2×4 pressure-treated joists at eight inches on center with 5/8-inch exterior plywood over 4×4 runners. Build that skeleton right and the finishes are just preference.
Sizing for What You Grow
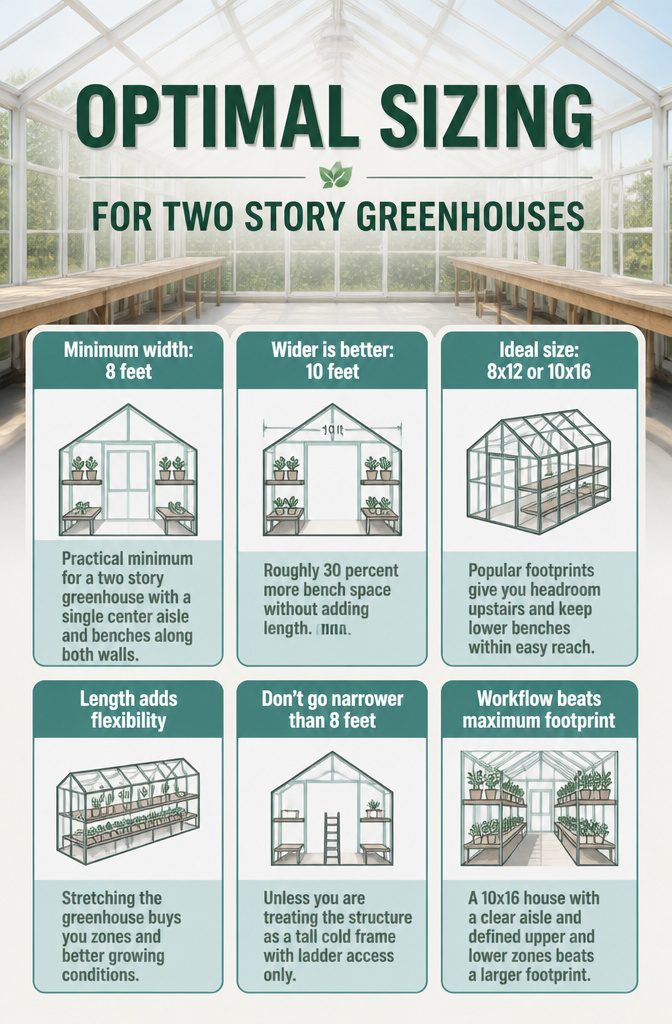
An 8-foot width is the practical minimum for a two story greenhouse with a single center aisle and benches along both walls.
Bump that span to 10 feet and you gain roughly 30 percent more bench space without adding length, which matters when you are staging plants at different heights.
Popular footprints tend to settle at 8×12 or 10×16 for a reason: the proportions give you headroom to walk the upper level while keeping the lower benches within easy reach.
I would not go narrower than 8 feet unless you are treating the structure as a tall cold frame with ladder access only.
Length is more forgiving. Stretching the greenhouse buys you zones: seed starting below, tomatoes above, or hardy plants down where the thermal mass sits and tender starts up in the light.
The mistake I see is sizing for maximum footprint instead of workflow. A 10×16 house with a clear aisle and defined upper and lower zones beats a larger footprint where you are constantly squeezing past foliage or ducking under staging.
Attached or Freestanding
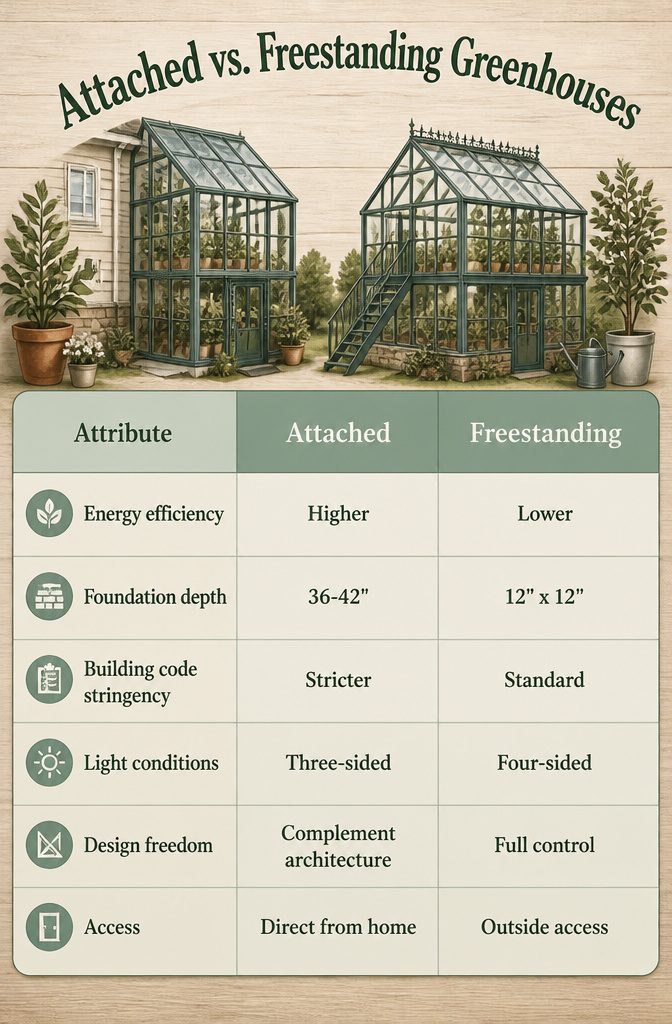
The decision between an attached or freestanding two story greenhouse shapes every choice that follows. An attached model borrows heat from your home through the shared wall, which cuts winter fuel bills sharply.
You also walk straight into it from the living space, no coat required. You pay for that convenience with a 36" to 42" deep frost-free foundation and stricter building codes because it ties into your house structure.
A freestanding greenhouse stands on a lighter 12" × 12" surface footer or a simple concrete pad. Light enters from all four sides instead of three, which matters more than most people expect for fruiting plants and winter growth.
You also get full freedom on height, roof pitch, and whether to add Victorian cresting or stone kneewalls without matching an existing facade.
| Attribute | Attached | Freestanding |
|---|---|---|
| Energy efficiency | Higher (shared heated wall) | Lower (four sides exposed) |
| Foundation depth | 36"–42" frost-free | 12" × 12" surface footer or pad |
| Building code stringency | Stricter | Standard |
| Light conditions | Three-sided entry | Four-sided light entry |
| Design freedom | Must complement existing architecture | Full control of size, height, style |
| Access | Direct from living space | Requires going outside |
For a two story greenhouse specifically, the freestanding advantage compounds.
A second story needs serious structural support in the roof; attached builders often find themselves extending the home’s existing load paths in ways the code official scrutinizes closely. Freestanding, you engineer it once for the greenhouse itself.
I would go freestanding for any two story build unless your climate is brutal and your heating budget is tight.
The light gain on that upper growing level is too significant to give up, and the design flexibility lets you place the stair and the second-floor potting bench exactly where the workflow demands.
Attach it only if you are prioritizing the walk-in convenience above all else, and even then, budget for that deep footer and the code compliance it triggers.
Glass and Frame Materials
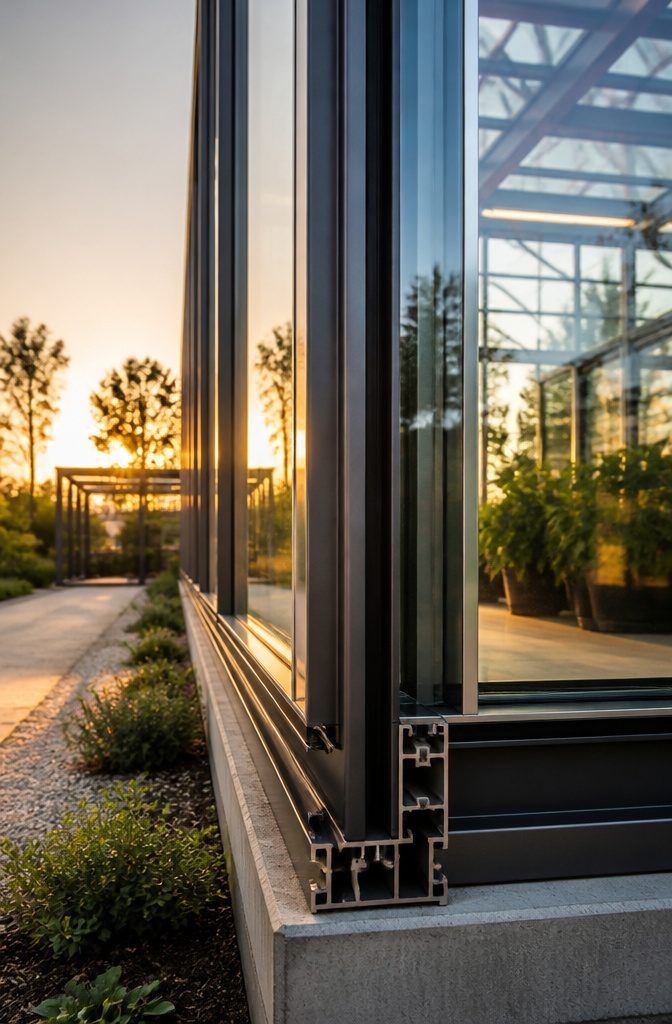
Single-pane glass is the baseline most kit greenhouses ship with, and for a two story greenhouse it costs you twice: heat rises straight through that upper glazing all winter.
Double-pane units cut that loss dramatically, though you will notice the price jump in the frame itself because the sash has to be deeper to hold two lites and a spacer.
Low-E coatings tilt the balance further toward keeping heat in, which sounds ideal until you realize the same coating blocks some of the light spectrum your tomatoes actually use.
I would skip Low-E on any wall facing south where seedlings sit; put it on the north roof and call it done.
Wood frames insulate well and take paint, but they move with humidity in ways aluminum does not.
That movement matters more at two stories because the cumulative shift across sixteen feet of vertical frame can pop seals you thought were tight.
Aluminum is stiffer and lighter, which is why you see it on prefab kits, yet it conducts cold like a bridge.
A thermal break, a plastic separator inside the metal profile, is non-negotiable in any aluminum frame you mean to heat through a frost. Without it, you are paying to warm the outside air directly.
After cost and assembly, wood wins for the hands-on builder who can re-caulk every few years; aluminum wins for anyone who wants the structure to stay square and wants it now.
Foundation by Type
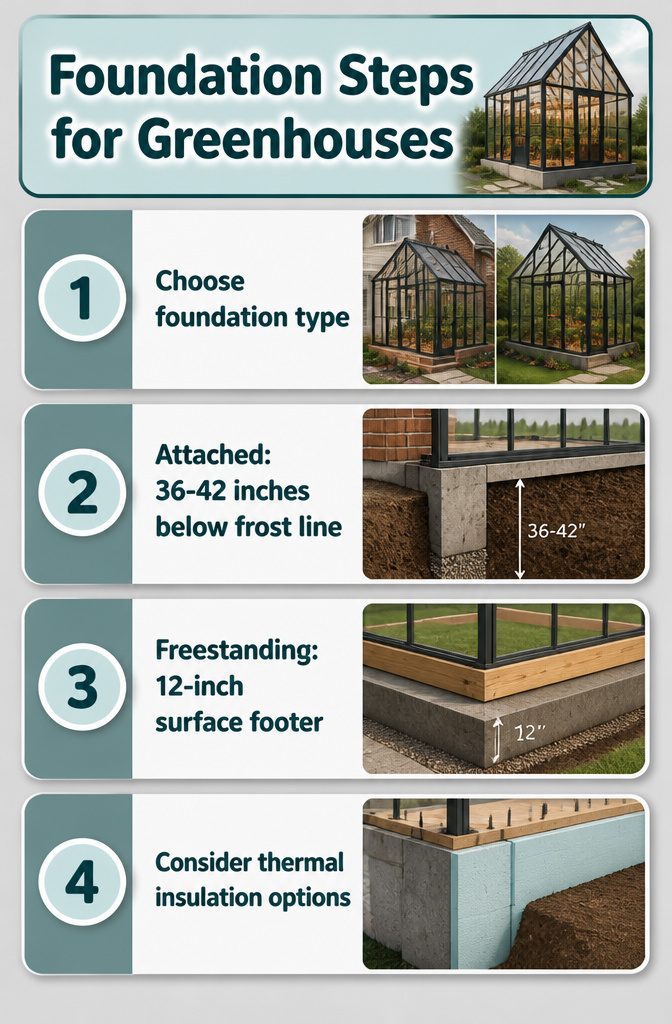
The foundation you choose for a two story greenhouse depends entirely on whether you are attaching it to your house or building it freestanding.
An attached greenhouse needs a 36-inch or 42-inch deep footer that reaches below the frost line, because the structure shares a wall with heated living space and any frost heave will crack the connection.
That depth also isolates the interior soil, holds some passive heat, and keeps burrowing animals from tunneling under the wall.
Freestanding models give you more options and lighter requirements. Glass-to-ground or polycarbonate styles sit on a concrete pad or a wood frame base, while kneewall units only need a 12-inch by 12-inch surface footer.
Heating cost is the price: all four sides exposed to the elements means you are buying that flexibility with propane or electric bills later.
I would pour concrete over wood if I planned to stay in the house long enough to recoup the effort.
A block wall filled with rebar and concrete, lag bolts embedded for the wall plates, and an inch of rigid foam board on the exterior is the setup that has not shifted on me in practice.
The foam matters more than it looks like it should; without it, the thermal bridge through the footing bleeds away everything the greenhouse gains.
Frequently Asked Questions
What are the advantages of an attached greenhouse?
An attached greenhouse borrows heat through the shared wall with your house, which lowers winter fuel bills.
You also walk straight into it from living space without stepping outside in bad weather. Stricter building codes and a 36-inch to 42-inch deep frost-free foundation that ties into your existing house footer are the price you pay.
What is the best size for a greenhouse?
An 8-foot width is the practical minimum for a two story greenhouse with a center aisle and benches along both walls.
Popular footprints settle at 8×12 or 10×16 because they give you headroom to walk the upper level while keeping lower benches within reach.
Stretching the length buys you zones for different plants rather than squeezing past foliage in a wider but poorly planned space.
What foundation is needed for a two-story greenhouse?
Attached two-story greenhouses need a 36-inch or 42-inch deep frost-free footer that reaches below the frost line and ties into your house foundation.
Freestanding models can sit on a concrete pad, a wood frame base on piers, or a 12-inch by 12-inch surface footer for kneewall designs, though the lighter base means higher heating costs with all four sides exposed.
Is it cheaper to build a greenhouse or buy one?
A custom two-story design built on site lets you source salvaged tempered glass from fogged double-paned sliding door units, which cuts material costs to labor and hauling.
Kit greenhouses typically ship with single-pane glass that costs more to heat through two levels, so the upfront savings may disappear in fuel bills.
What’s the biggest greenhouse you can buy?
For two-story designs, 20-foot and wider spans are usually double-aisle greenhouses with perimeter benches and a large center bench, though these need a lot more structural support in the roof.
What cannot be grown in a greenhouse?
It does note that northern light in an attached greenhouse may keep the ground floor too dim for tropicals, and that summer southern exposure can overwhelm even shade-clothed spaces, so plant choice should match the actual light and heat zones you can provide.